





Address
6187 Robinhood Lane, Ashtabula, OH
Price
$ 315,000
Property Attributes
- MLS#5248403
- TypeSingle Family
- Listing Status Active
- CountyAshtabula
- CityAshtabula
- Neighborhood6 Hedrick Allot
- Zip44004
- Style
- Year Built1963
- Taxes$ 2059
- Price$ 315,000
- Bedrooms4
- Full Bathrooms1
- Half Bathrooms1
- Sqr Footage1768
- Lot Size0.45 Acres
Data Source:
MLSNow
Property Description
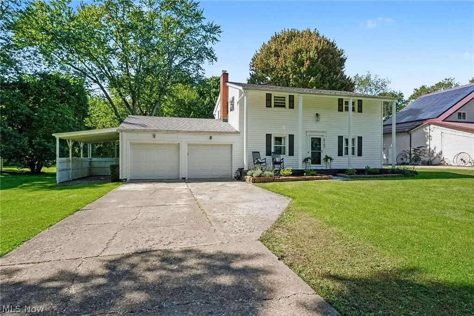
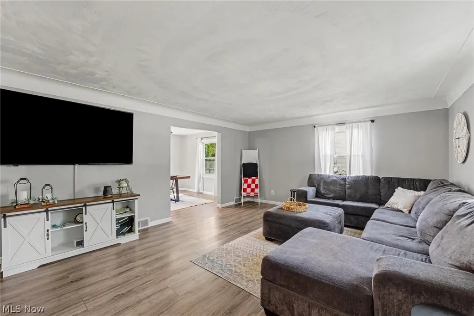
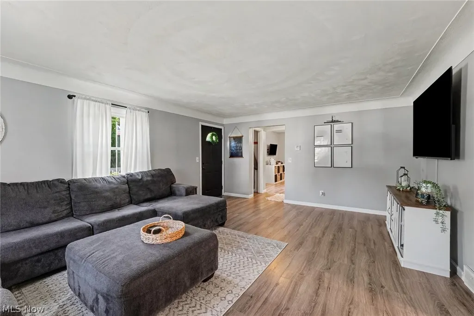
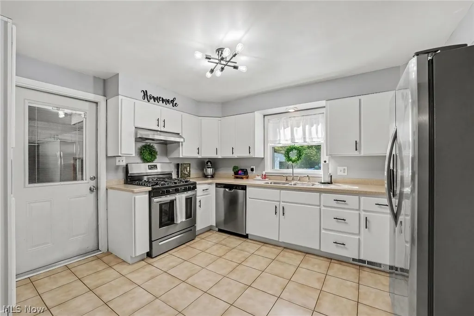
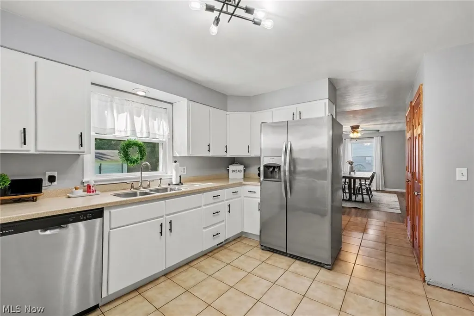
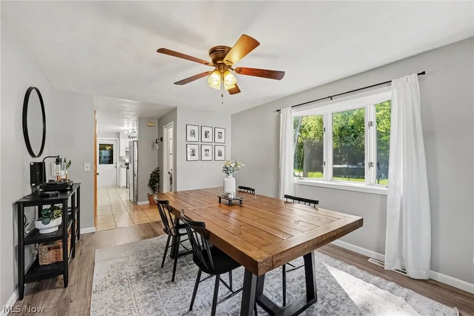
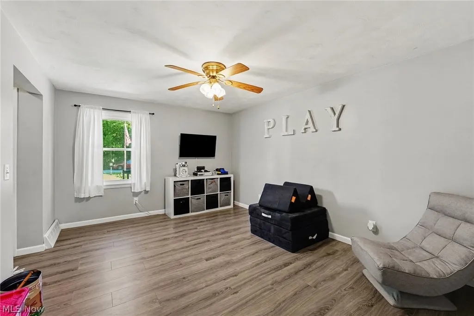
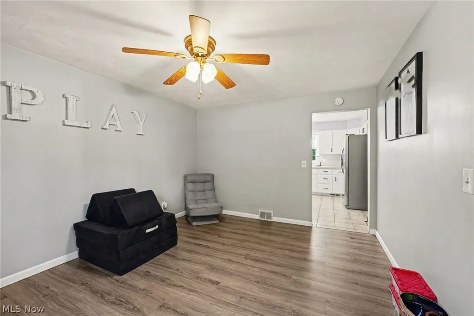
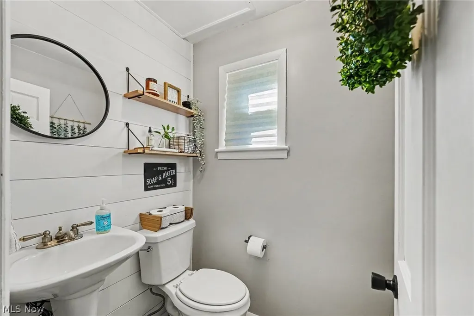
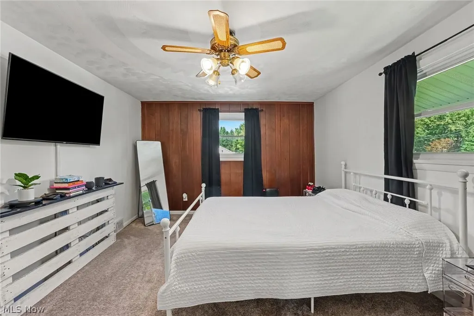
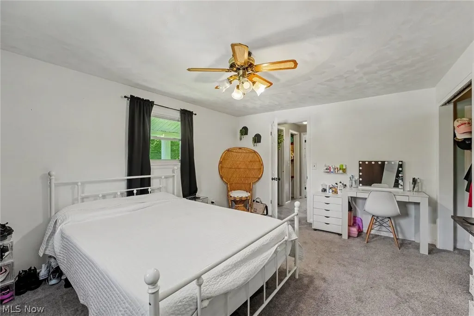
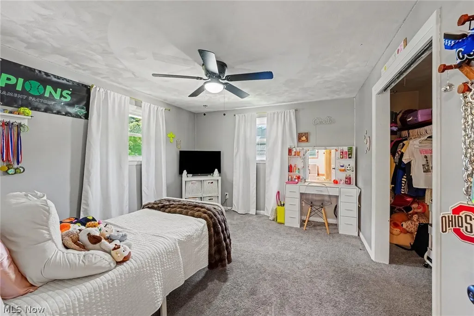
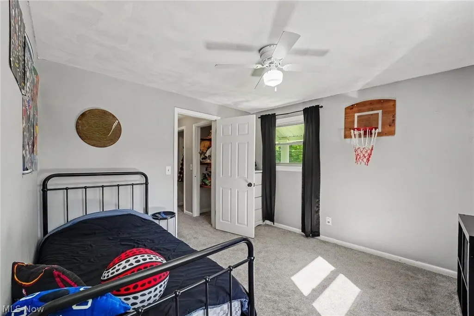
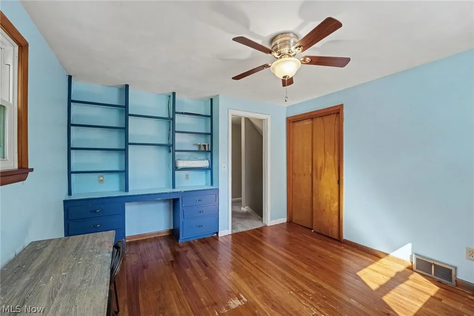
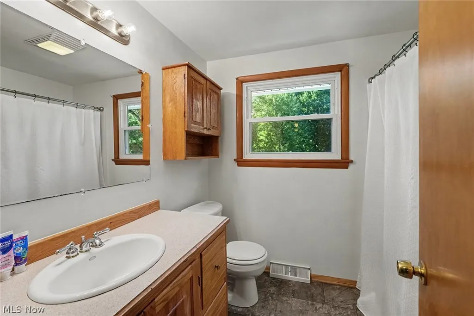
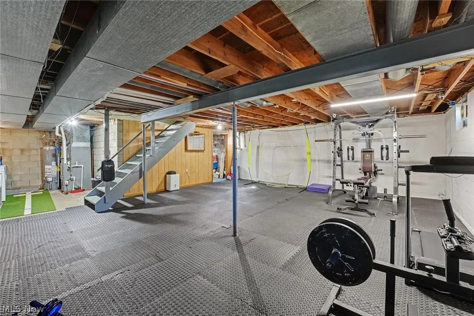
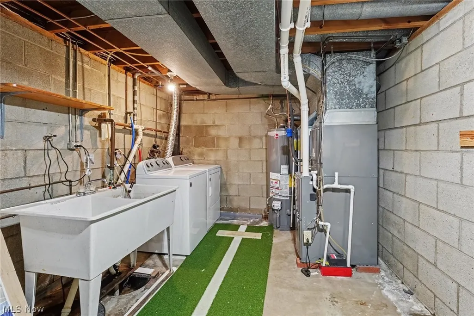
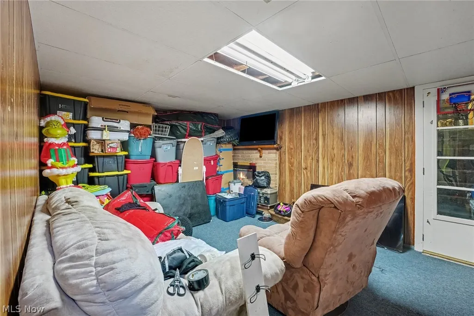
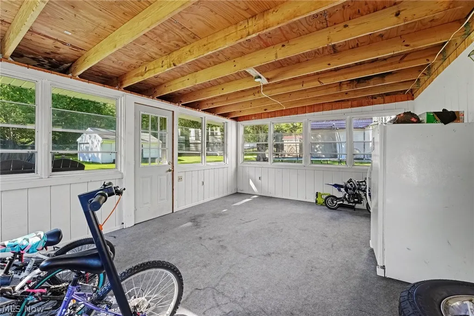
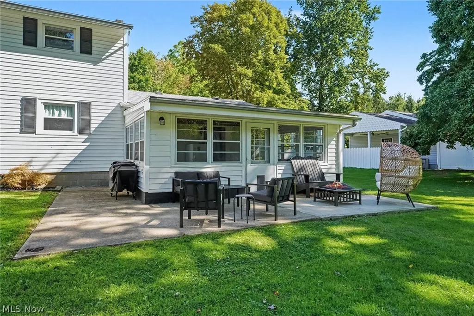
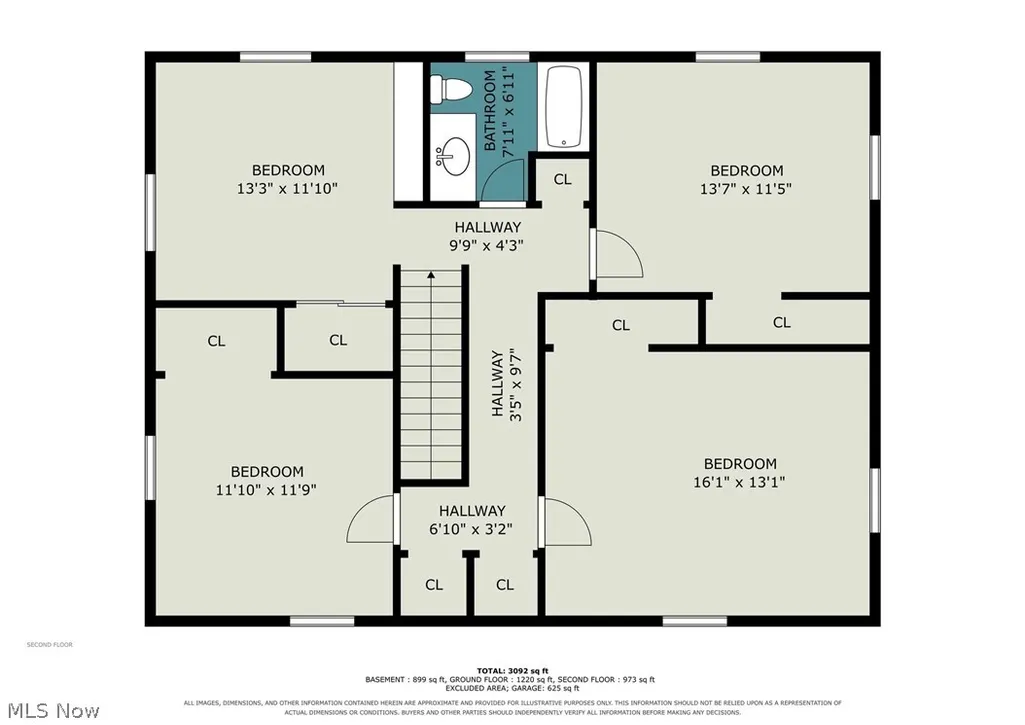
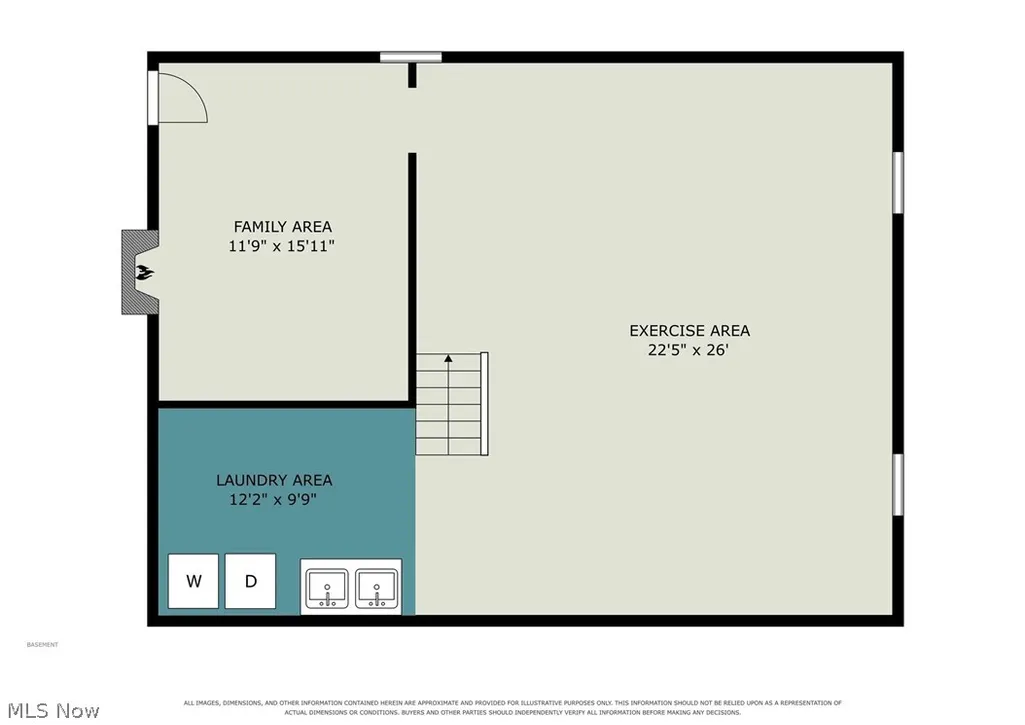
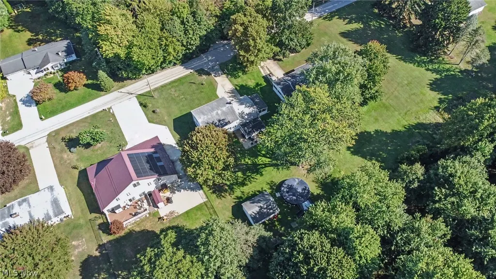
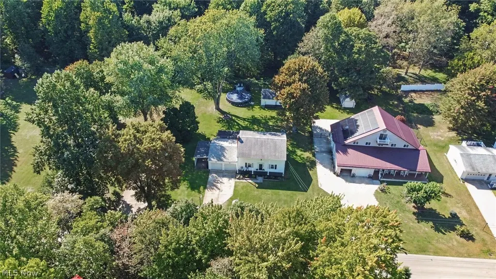
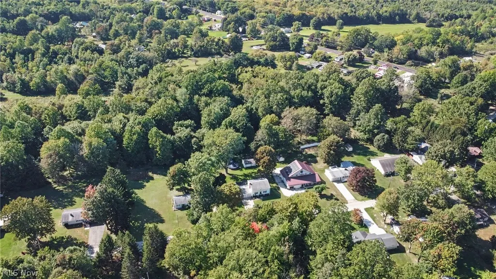
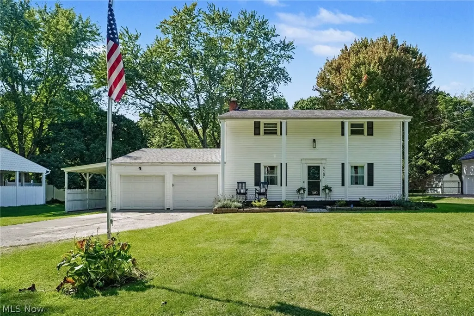
Welcome home to this spacious 4-bedroom, 1.5-bath Colonial located on a cul-de-sac street in the Buckeye School District! A charming covered front porch with classic pillars offers great curb appeal and the perfect backdrop for decorating throughout the seasons. Inside, you’ll find generously sized rooms and plenty of space to spread out. The main floor features a versatile office/playroom, while the kitchen offers solid-surface countertops and stainless-steel appliances. Upstairs are four spacious bedrooms and a full bath. The lower level adds even more living space with a family room featuring a wood-burning fireplace, an additional open room with plenty of possibilities, and the laundry area. Convenient walk-out access from the basement leads directly to the attached garage. Outdoor living includes a covered sun porch off the back of the garage, concrete patio and above-ground pool. There’s no shortage of garage and storage space with a 2-car attached garage with small workshop, 1-car carport, plus a 1.5-car detached garage with overhead door. An extra-wide concrete driveway provides plenty of additional parking. Recent updates include a new sump pump in 2026; washer, dryer and dishwasher in 2025; range and refrigerator in 2021; and pool liner in 2021. The furnace and central air are approximately 5–7 years old, and the above-ground pool was installed in 2016. Located close to shopping, dining and everyday amenities, this Buckeye beauty offers plenty of space inside and out. Make your appointment today!
| Price History | |
|---|---|
| 9/26/2026 | Listed $315,000 |
General Features
| Sewer | Septic Tank |
|---|---|
| Heating | Forced Air,Fireplace(s),Gas |
| Cooling | Central Air,Ceiling Fan(s) |
| Possession | Negotiable |
| Roof | Asphalt,Fiberglass |
| Appliances | Dryer,Dishwasher,Microwave,Range,Refrigerator,Washer |
| Garage Spaces | 3 |
| Patio/Porch Features | Covered,Enclosed,Front Porch,Patio,Porch |
| Architectural Style | Colonial |
| Pool Features | Above Ground |
| Security Features | Smoke Detector(s) |
| Construction Materials | Vinyl Siding |
| Year Built | 1963 |
| View | Trees/Woods |
| Stories Count | 2 |
| Township | North Kingsville Village |
| Levels | Two |
| Property Subtype | Single Family Residence |
| Tax Year | 2025 |
| County | Ashtabula |
| Property Type | Residential |
| HOA | false |
| Attached Garage | true |
| Subdivision Name | 6 Hedrick Allot |
| Facing Direction | East |
| Garage Y/N | true |
| Other Structures | Garage(s) |
| Total Rooms | 8 |
| Full Baths | 1 |
| Status | Active |
| Directions | Rt 20 to Robinhood Ln to Address. |
| ModificationTimestamp | 2026-09-27T04:08:57.583-00:00 |
| City | Ashtabula |
| High School District | Buckeye LSD Ashtabula - 402 |
| Lot Size Units | Acres |
| Carport Spaces | 1 |
| Carport Y/N | true |
| Land Lease Y/N | false |
| Tax Annual Amount | 2059 |
| Home Warranty Y/N | false |
| Living Area Units | Square Feet |
| Standard Status | Active |
| Occupancy Type | Owner |
| Middle/Junior School District | Buckeye LSD Ashtabula - 402 |
| Elementary School District | Buckeye LSD Ashtabula - 402 |
| Year Built Source | Public Records |
| Property Sub Type Additional | Single Family Residence |
| PostalCity | ASHTABULA |
Interior Features
| Interior Amenities | Ceiling Fan(s),High Speed Internet |
|---|---|
| Basement | Full,Partially Finished,Walk-Up Access,Sump Pump |
| Total Fireplaces | 1 |
| Fireplace Features | Basement,Family Room,Wood Burning |
| Total Stories | 2 |
| Basement (Y/N) | true |
| Air Conditioning Y/N | true |
| Heating Y/N | true |
| Window Features | Double Pane Windows |
| Fireplace Y/N | true |
| Above Grade Finished Area | 1768 |
| Half Baths | 1 |
| Laundry Features | Washer Hookup,Gas Dryer Hookup,In Basement,Lower Level,Laundry Tub,Sink |
| Total Bedrooms | 4 |
| Below Grade Finished Area | 165 |
| Main Level Bathrooms | 1 |
| Below Grade Finished Area Source | Other |
| Above Grade Finished Area Source | Public Records |
| Total Baths | 2 |
Exterior Features
| Parking Features | Attached Carport,Attached,Concrete,Driveway,Detached,Garage |
|---|---|
| Water Source | Public |
| Lot Size Area | 0.45 |
| Foundation Details | Block |
| Lot Dimensions | 100 x 195 |
| Lot Size Acres | 0.45 |
| Lot Size Source | Assessor |
| Waterfront Y/N | false |
Amenities
- Foreclosure
- Views
- Short Sale
- New Construction
- Adult 55+
- Lease To Own
- No HOA Fees
- Furnished
- Primary On Main
- Air Conditioning
- Seller Finance
- Green
- Fixer Upper
- Horse
- Golf
- Fireplace
- Deck
- Garage
- Basement
- Pool
Property vs Single Family Average in 44004
Price
Taxes
Year Built

 © MLS Now, INC - Northern Ohio Regional Multiple Listing Service All information deemed reliable but not guaranteed. All properties are subject to prior sale, change or withdrawal. Neither listing broker(s) or information provider(s) shall be responsible for any typographical errors, misinformation, misprints and shall be held totally harmless. Listing(s) information is provided for consumer's personal, non-commercial use and may not be used for any purpose other than to identify prospective
 Columbus REALTOR® and Central Ohio Regional Multiple Listing Service, Inc .All information deemed reliable but not guaranteed. All properties are subject to prior sale, change or withdrawal. Neither listing broker(s) or information provider(s) shall be responsible for any typographical errors, misinformation, misprints and shall be held totally harmless. Listing(s) information is provided for consumer's personal, non-commercial use and may not be used for any purpose other than to identify prospective
