
Open House Tue, Sep 29th 03:00 PM - 05:00 PM


Address
2065 Fox Chase Circle Ne, Dover, OH
Price
$ 630,000
Property Attributes
- MLS#5248175
- TypeSingle Family
- Listing Status Active
- CountyTuscarawas
- CityDover
- NeighborhoodFox Chase Estates
- Zip44622
- Style
- Year Built2004
- Taxes$ 6775
- Price$ 630,000
- Bedrooms4
- Full Bathrooms3
- Half Bathrooms1
- Sqr Footage3228
- Lot Size4.095 Acres
Data Source:
MLSNow
Property Description
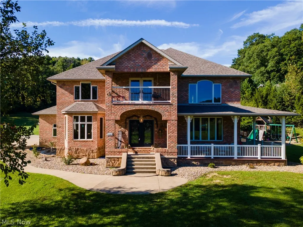
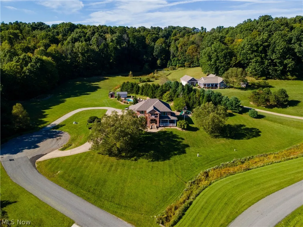
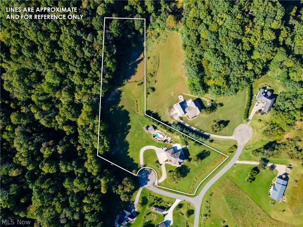
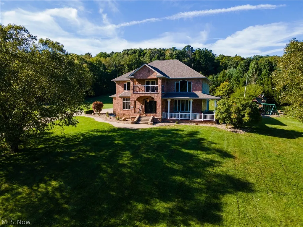
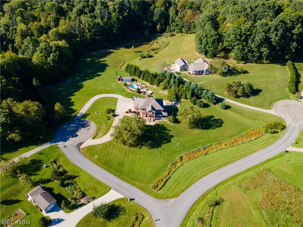
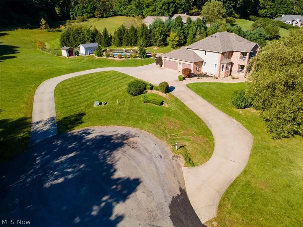
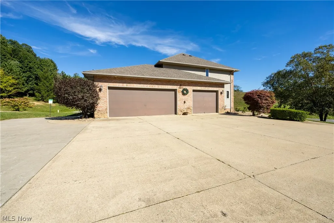
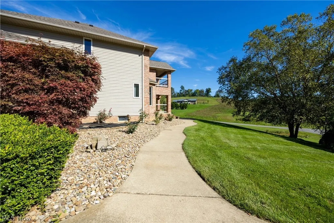
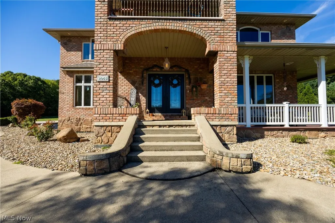
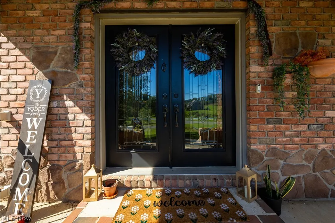
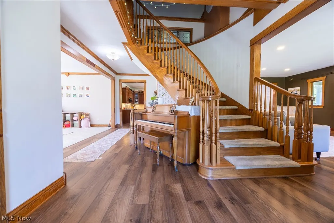
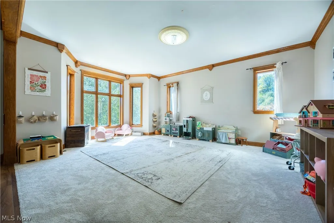
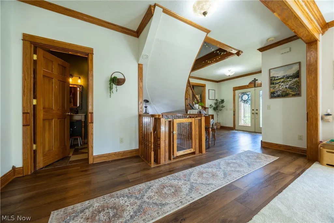
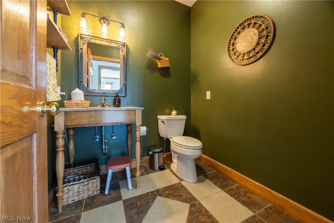
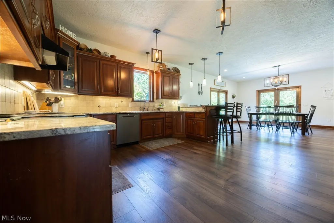
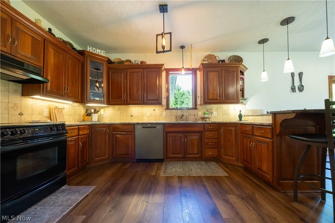
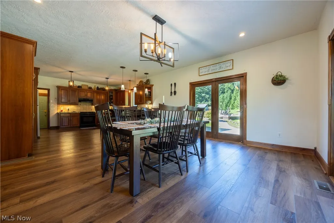
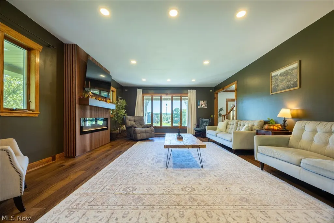
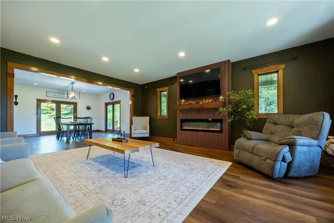
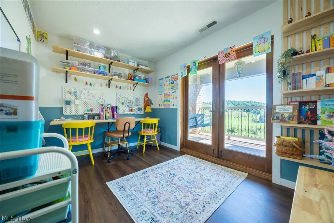
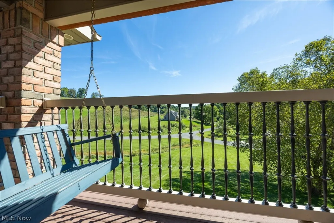
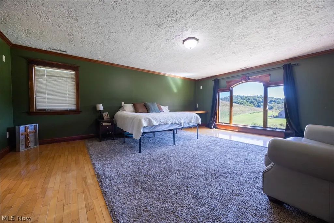
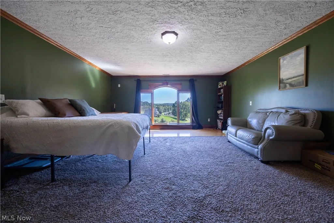
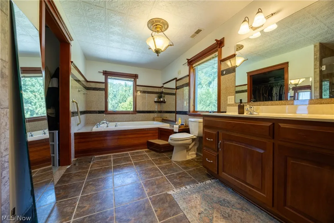
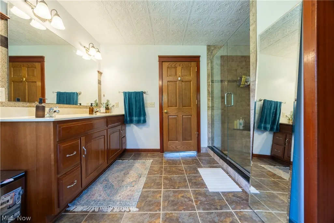
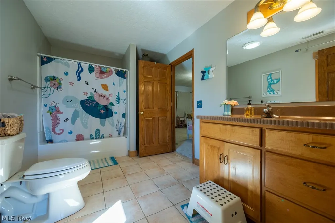
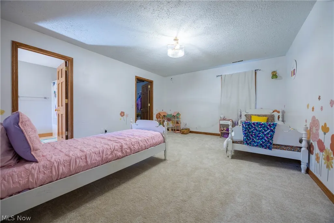
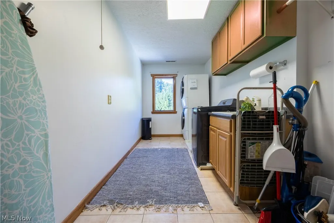
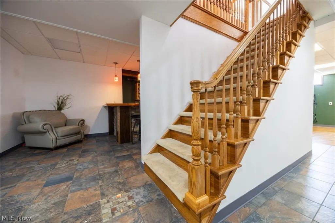
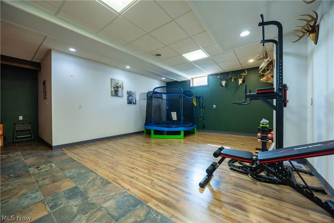
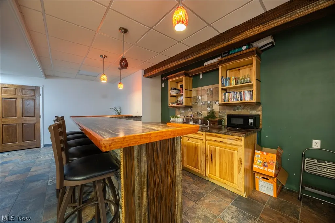
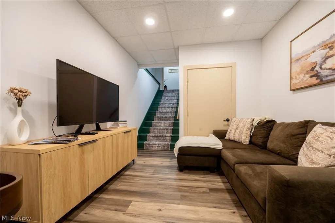
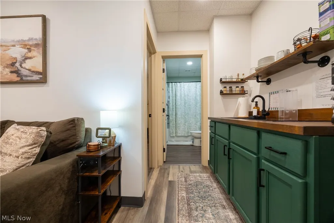
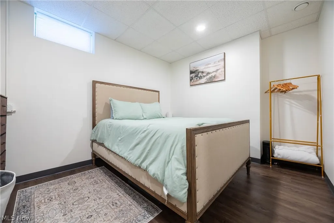
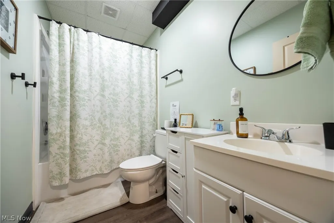
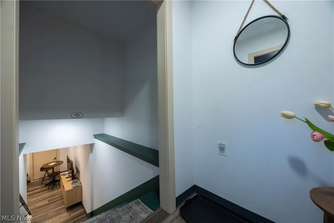
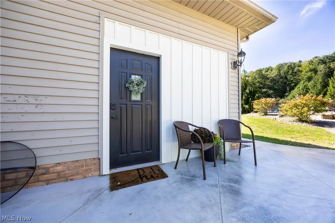
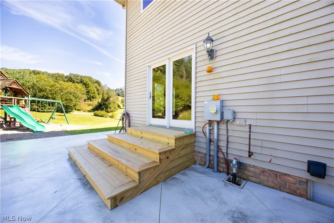
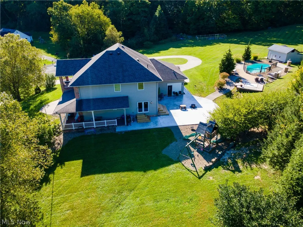
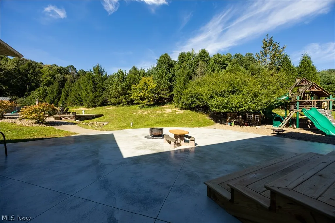
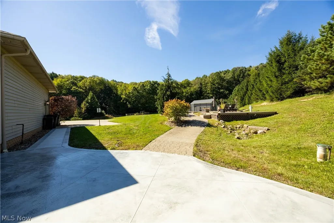
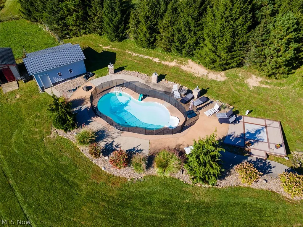
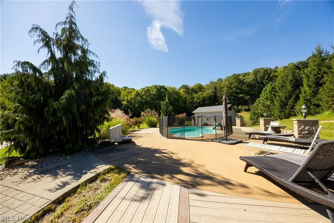
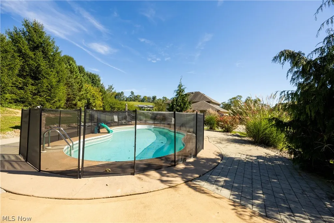
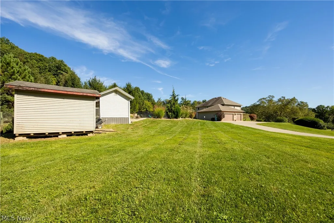
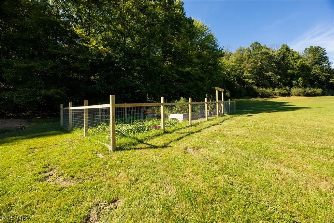
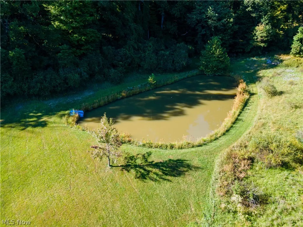
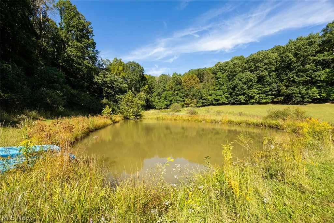
Welcome to 2065 Fox Chase Circle NE in Fox Chase Estates! Situated on 4.09 acres, this 4-bedroom, 3.5-bath home offers generous living space, privacy, and amenities. A large front porch welcomes you into the home. The main level features a formal dining room near the entrance, currently used as a kids' play area, plus a large kitchen with Mullet cabinetry, storage, walk-in pantry, and an open feel into the dining area. The adjacent living room features a fluted-panel bump-out with an electric fireplace and mantle. This floor also includes a half bath. New flooring and carpet were installed throughout the main level in 2026. Upstairs, all three bedrooms have walk-in closets. The primary bedroom features a large window for natural light and a private bath with tile shower and soaking tub. Two additional bedrooms share a Jack-and-Jill bath. A bonus room offers space for an office or sitting area and provides French-door access to the second-floor balcony overlooking the front yard. The second floor laundry room has hookups for two washers and two dryers. The basement adds finished living space, a bar area, utility/canning room, and storage, plus a separate suite with living area, kitchenette, bedroom, full bath, and private rear exterior access for guest or in-law use. A reverse osmosis system remains, and a new well pressure tank was just installed. The heated and insulated three-car attached garage provides space for vehicles, hobbies, and storage. The home features Andersen windows, 2004 furnace, AC and two hot water heaters, plus a 2026 humidifier. Outside, a 1,000-sq.-ft. concrete patio was poured in 2026 and leads to the saltwater inground pool (3–6 ft.). A gas line beneath the patio runs north for potential future pool heating. A stocked pond along the woods includes bluegill, bass, catfish, koi and carp. A small outbuilding and shed provide additional storage. Enjoy 4.09 acres in Fox Chase Estates, surrounded by beautiful homes.
| Price History | |
|---|---|
| 9/26/2026 | Listed $630,000 |
General Features
| Sewer | Septic Tank |
|---|---|
| Heating | Forced Air,Gas |
| Cooling | Central Air |
| Possession | Other |
| Roof | Asphalt,Fiberglass |
| Appliances | Dryer,Freezer,Refrigerator |
| Garage Spaces | 3 |
| Patio/Porch Features | Patio |
| Architectural Style | Conventional |
| Pool Features | In Ground |
| Construction Materials | Brick,Vinyl Siding |
| Year Built | 2004 |
| Stories Count | 2 |
| Township | Fairfield Twp |
| Levels | Two |
| Property Subtype | Single Family Residence |
| Tax Year | 2025 |
| Additional Parcels Description | 1601437056,1601437017 |
| County | Tuscarawas |
| Property Type | Residential |
| HOA | false |
| Attached Garage | true |
| Subdivision Name | Fox Chase Estates |
| Garage Y/N | true |
| Other Structures | Outbuilding,Shed(s) |
| Total Rooms | 7 |
| Full Baths | 3 |
| Status | Active |
| Directions | Enter Fox Chase Estates, turn left on Dessecker Dr NE, turn left on Fox Chase Cir NE. |
| ModificationTimestamp | 2026-09-26T19:07:55.227-00:00 |
| City | Dover |
| High School District | Tuscarawas Valley LS - 7908 |
| Lot Size Units | Acres |
| Carport Y/N | false |
| Land Lease Y/N | false |
| Tax Annual Amount | 6775 |
| Home Warranty Y/N | false |
| Property Condition | Updated/Remodeled |
| Living Area Units | Square Feet |
| Standard Status | Active |
| Middle/Junior School District | Tuscarawas Valley LS - 7908 |
| Elementary School District | Tuscarawas Valley LS - 7908 |
| Year Built Source | Public Records |
| Property Sub Type Additional | Single Family Residence |
| PostalCity | DOVER |
| Legal Description | WHOLE 229 1.323A EXCEPT OIL & GAS & MIN |
Interior Features
| Basement | Full,Partially Finished |
|---|---|
| Basement (Y/N) | true |
| Air Conditioning Y/N | true |
| Heating Y/N | true |
| Fireplace Y/N | false |
| Above Grade Finished Area | 3228 |
| Half Baths | 1 |
| Total Bedrooms | 4 |
| Below Grade Finished Area | 1124 |
| Main Level Bathrooms | 1 |
| Below Grade Finished Area Source | Owner |
| Above Grade Finished Area Source | Assessor |
| Total Baths | 4 |
Exterior Features
| Parking Features | Attached,Electricity,Garage,Garage Door Opener,Paved |
|---|---|
| Lot Features | Irregular Lot |
| Water Source | Well |
| Lot Size Area | 4.095 |
| Lot Size Acres | 4.095 |
| Lot Size Source | Assessor |
| Waterfront Y/N | false |
Amenities
- Foreclosure
- Views
- Short Sale
- New Construction
- Adult 55+
- Lease To Own
- No HOA Fees
- Furnished
- Primary On Main
- Air Conditioning
- Seller Finance
- Green
- Fixer Upper
- Horse
- Golf
- Fireplace
- Deck
- Garage
- Basement
- Pool
Property vs Single Family Average in 44622
Price
Taxes
Year Built

 © MLS Now, INC - Northern Ohio Regional Multiple Listing Service All information deemed reliable but not guaranteed. All properties are subject to prior sale, change or withdrawal. Neither listing broker(s) or information provider(s) shall be responsible for any typographical errors, misinformation, misprints and shall be held totally harmless. Listing(s) information is provided for consumer's personal, non-commercial use and may not be used for any purpose other than to identify prospective
 Columbus REALTOR® and Central Ohio Regional Multiple Listing Service, Inc .All information deemed reliable but not guaranteed. All properties are subject to prior sale, change or withdrawal. Neither listing broker(s) or information provider(s) shall be responsible for any typographical errors, misinformation, misprints and shall be held totally harmless. Listing(s) information is provided for consumer's personal, non-commercial use and may not be used for any purpose other than to identify prospective
