


Address
3984 Artmar Drive, Austintown, OH
Price
$ 199,900
Property Attributes
- MLS#5247212
- TypeSingle Family
- Listing Status Active
- CountyMahoning
- CityAustintown
- NeighborhoodSchlosser 01
- Zip44515
- Style
- Year Built1960
- Taxes$ 1653
- Price$ 199,900
- Bedrooms2
- Full Bathrooms2
- Half Bathrooms0
- Sqr Footage1172
- Lot Size0.272 Acres
Data Source:
MLSNow
Property Description
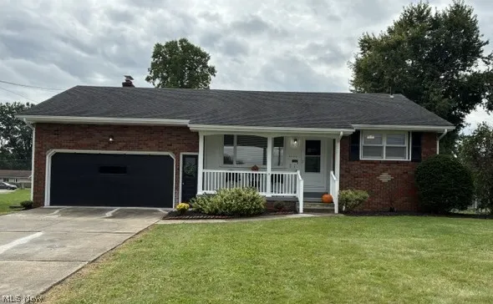
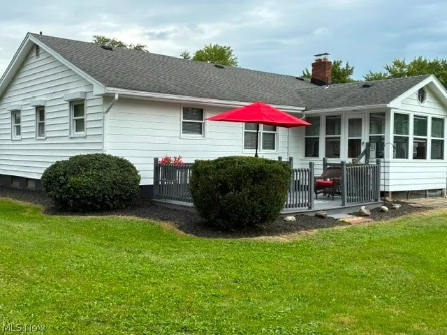
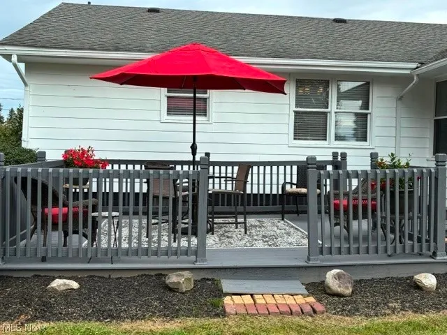
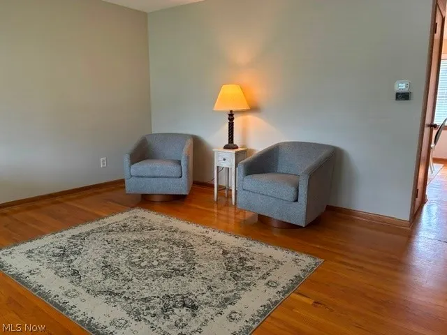
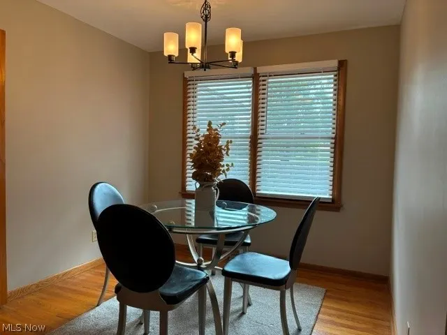
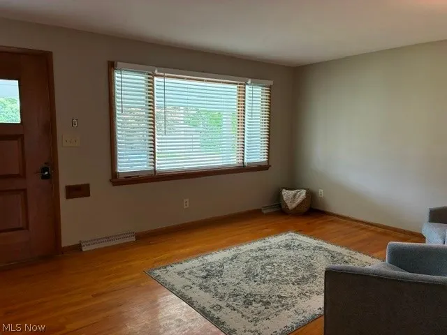
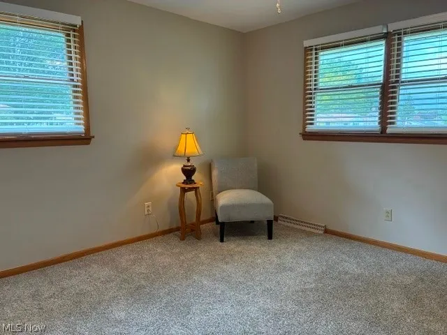
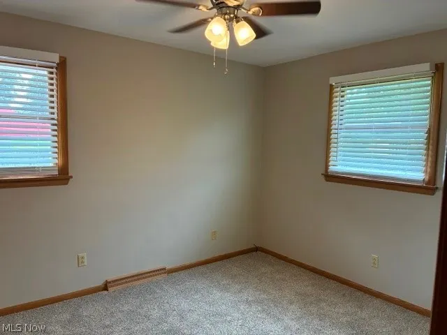
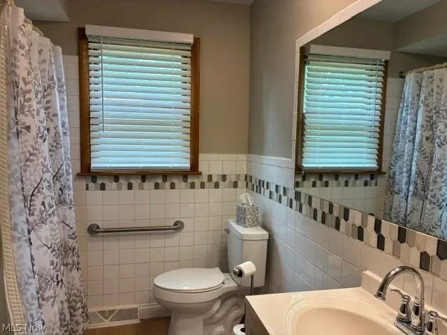
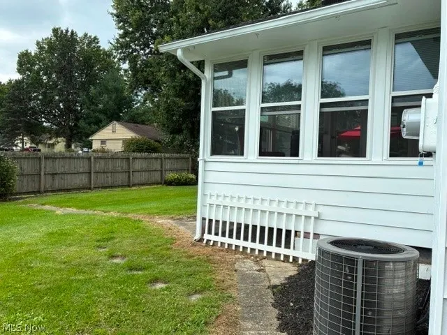
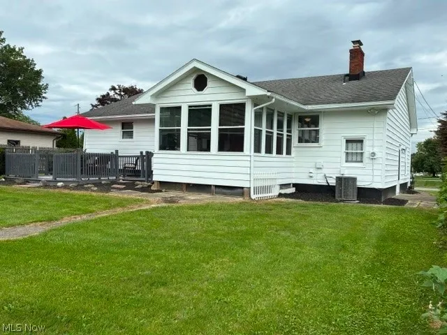
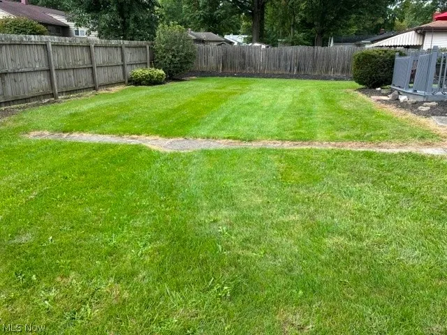
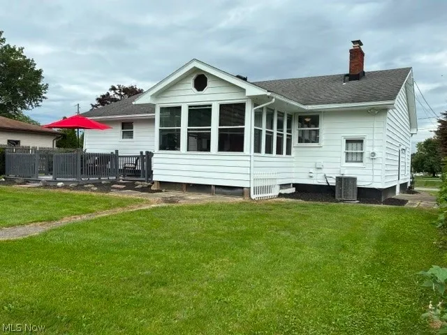
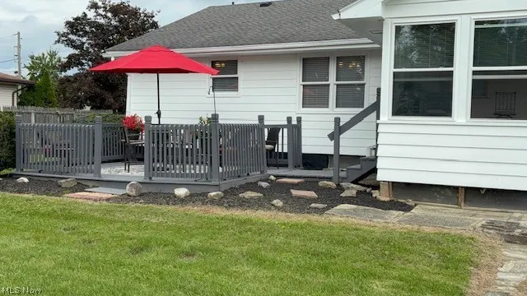
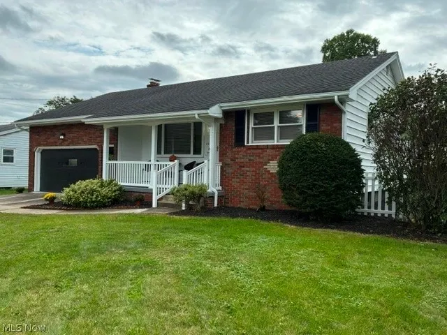
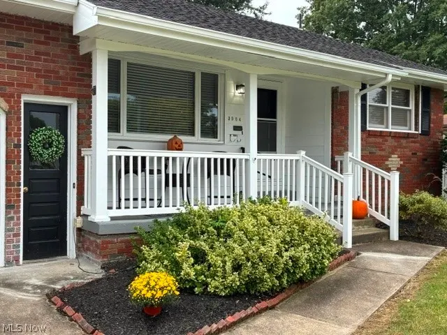
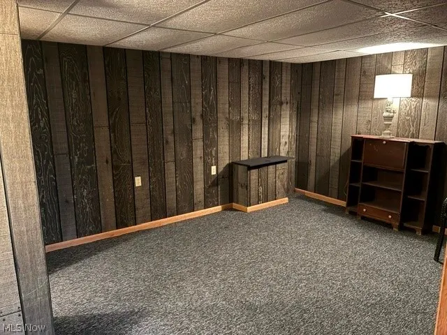
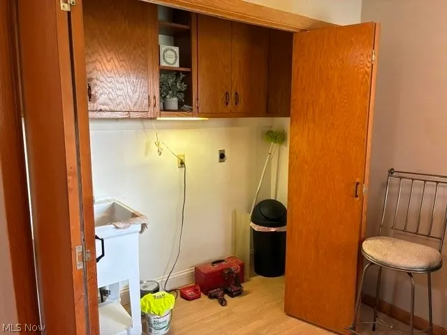
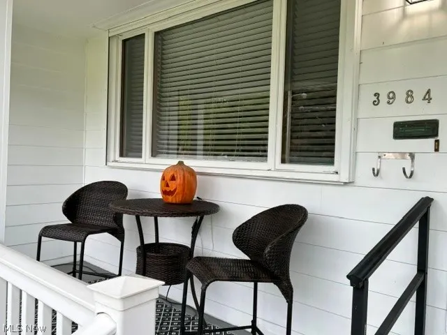
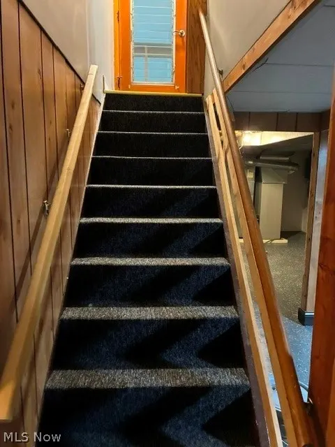
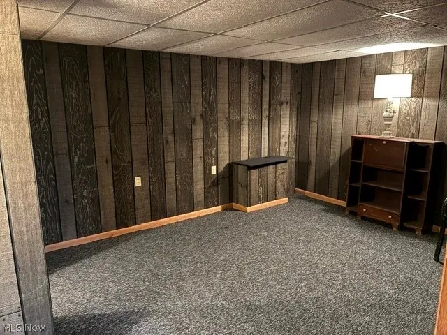
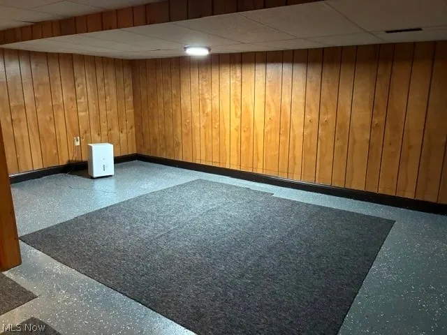
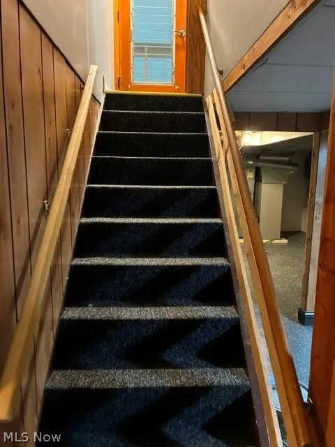
Brick Faced Ranch that has Pleasant Surprises. 2/3-bedroom Ranch with 1st Floor Laundry and Hardwood floors. Oak Cathedral Cabinets in Eat in Kitchen, Formal Dining Room. Lower level has 2nd Bathroom. Can be an apartment in itself, Perfect for a separate Living Quarters. Sunroom with Deck. Covered Front Porch and a 2-car attached Garage with additional storage. Owner/Agent
| Price History | |
|---|---|
| 9/25/2026 | Listed $199,900 |
General Features
| Sewer | Public Sewer |
|---|---|
| Heating | Forced Air,Gas |
| Cooling | Ceiling Fan(s) |
| Possession | Delivery Of Deed |
| Roof | Asbestos Shingle |
| Appliances | Dishwasher,Microwave,Range,Refrigerator |
| Garage Spaces | 2 |
| Patio/Porch Features | Rear Porch,Covered,Front Porch,Porch,Side Porch |
| Architectural Style | Ranch |
| Pool Features | None |
| Construction Materials | Brick,Masonite,Vinyl Siding |
| Year Built | 1960 |
| Stories Count | 1 |
| Township | Austintown Twp |
| Levels | One |
| Property Subtype | Single Family Residence |
| Tax Year | 2025 |
| Community Features | None |
| County | Mahoning |
| Property Type | Residential |
| HOA | false |
| Attached Garage | true |
| Subdivision Name | Schlosser 01 |
| Facing Direction | North |
| Garage Y/N | true |
| Other Structures | Garage(s) |
| Total Rooms | 10 |
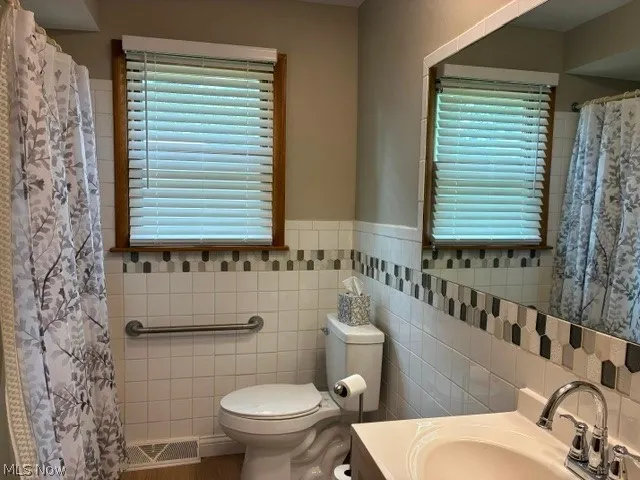
| Full Baths | 2 |
| Status | Active |
| Directions | From Burkey Rd. to Collins to 3984 Artmar Dr. Austintown, Ohio 44515. |
| ModificationTimestamp | 2026-09-25T23:08:24.743-00:00 |
| City | Austintown |
| Disclosures | Owner Is Listing Agent |
| High School District | Austintown LSD - 5001 |
| Lot Size Units | Acres |
| Carport Y/N | false |
| Property Attached Y/N | true |
| Land Lease Y/N | false |
| Tax Annual Amount | 1653.8 |
| Home Warranty Y/N | false |
| Living Area Units | Square Feet |
| Standard Status | Active |
| Occupancy Type | Vacant |
| Middle/Junior School District | Austintown LSD - 5001 |
| Elementary School District | Austintown LSD - 5001 |
| Year Built Source | Public Records |
| Property Sub Type Additional | Single Family Residence |
| PostalCity | YOUNGSTOWN |
| Legal Description | LOT 3 89 X 133.37 SCHLOSSER PL 1 |
Interior Features
| Interior Amenities | Eat-in Kitchen,Storage,Vaulted Ceiling(s),Natural Woodwork,Walk-In Closet(s) |
|---|---|
| Basement | Apartment,Common Basement,Finished,Concrete,Partially Finished,Bath/Stubbed |
| Fireplace Features | None |
| Total Stories | 2 |
| Basement (Y/N) | true |
| Heating Y/N | true |
| Window Features | Blinds,Shutters |
| Fireplace Y/N | false |
| Above Grade Finished Area | 1172 |
| Laundry Features | Washer Hookup,Laundry Closet,Main Level,Laundry Tub,Sink,Upper Level |
| Total Bedrooms | 2 |
| Below Grade Finished Area | 828 |
| Main Level Bedrooms | 2 |
| Main Level Bathrooms | 1 |
| Below Grade Finished Area Source | Owner |
| Above Grade Finished Area Source | Public Records |
| Total Baths | 2 |
Exterior Features
| Fencing | Back Yard,Wood |
|---|---|
| Parking Features | Attached,Direct Access,Enclosed,Garage Faces Front,Garage,Garage Door Opener |
| Lot Features | Back Yard |
| Water Source | Public |
| Lot Size Area | 0.272 |
| Foundation Details | Block |
| Lot Dimensions | 89 x 133 |
| Lot Size Acres | 0.272 |
| Lot Size Source | Public Records |
| Waterfront Y/N | false |
Amenities
- Foreclosure
- Views
- Short Sale
- New Construction
- Adult 55+
- Lease To Own
- No HOA Fees
- Furnished
- Primary On Main
- Air Conditioning
- Seller Finance
- Green
- Fixer Upper
- Horse
- Golf
- Fireplace
- Deck
- Garage
- Basement
- Pool
Property vs Single Family Average in 44515
Price
Taxes
Year Built

 © MLS Now, INC - Northern Ohio Regional Multiple Listing Service All information deemed reliable but not guaranteed. All properties are subject to prior sale, change or withdrawal. Neither listing broker(s) or information provider(s) shall be responsible for any typographical errors, misinformation, misprints and shall be held totally harmless. Listing(s) information is provided for consumer's personal, non-commercial use and may not be used for any purpose other than to identify prospective
 Columbus REALTOR® and Central Ohio Regional Multiple Listing Service, Inc .All information deemed reliable but not guaranteed. All properties are subject to prior sale, change or withdrawal. Neither listing broker(s) or information provider(s) shall be responsible for any typographical errors, misinformation, misprints and shall be held totally harmless. Listing(s) information is provided for consumer's personal, non-commercial use and may not be used for any purpose other than to identify prospective
