
Address
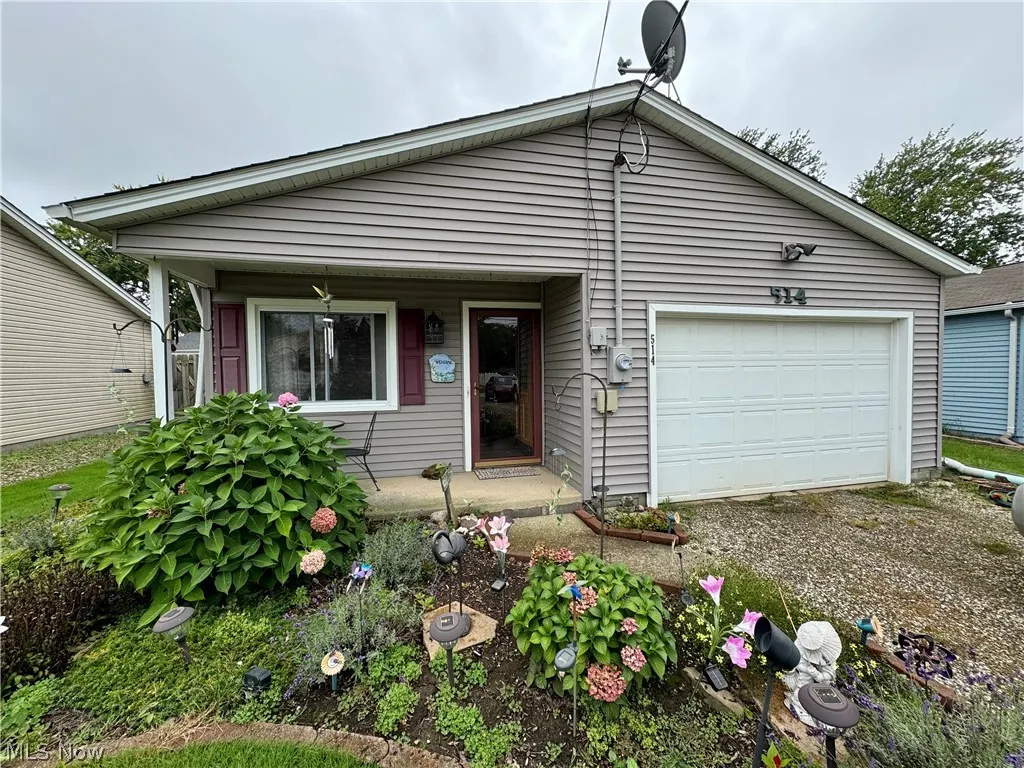
514 Carson Avenue, Grand River, OH
Price
$ 154,900
Property Attributes
- MLS#5246189
- TypeSingle Family
- Listing Status Active
- CountyLake
- CityGrand River
- NeighborhoodGe Meigs Resurvey
- Zip44045
- Style
- Year Built1977
- Taxes$ 2218
- Price$ 154,900
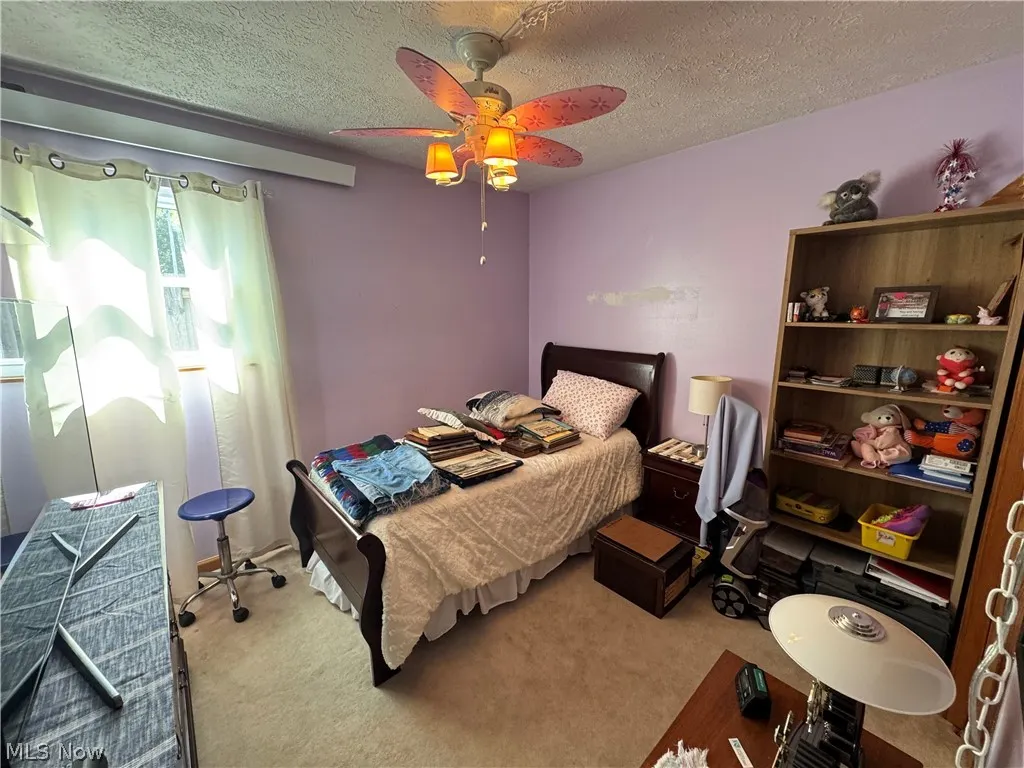
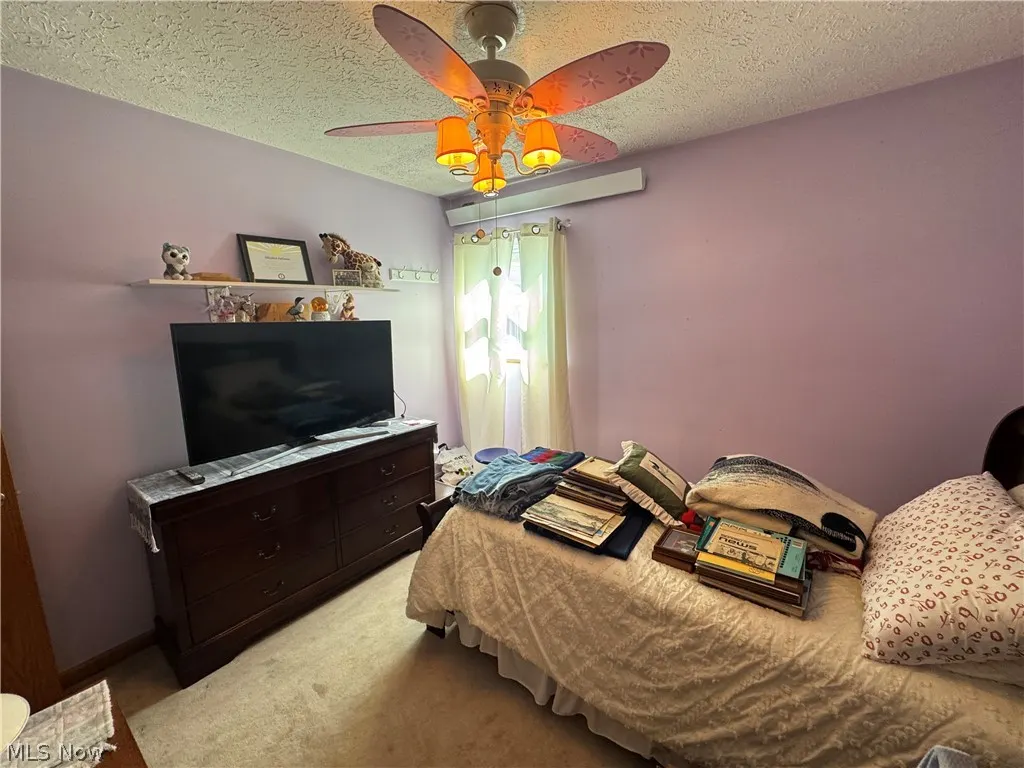
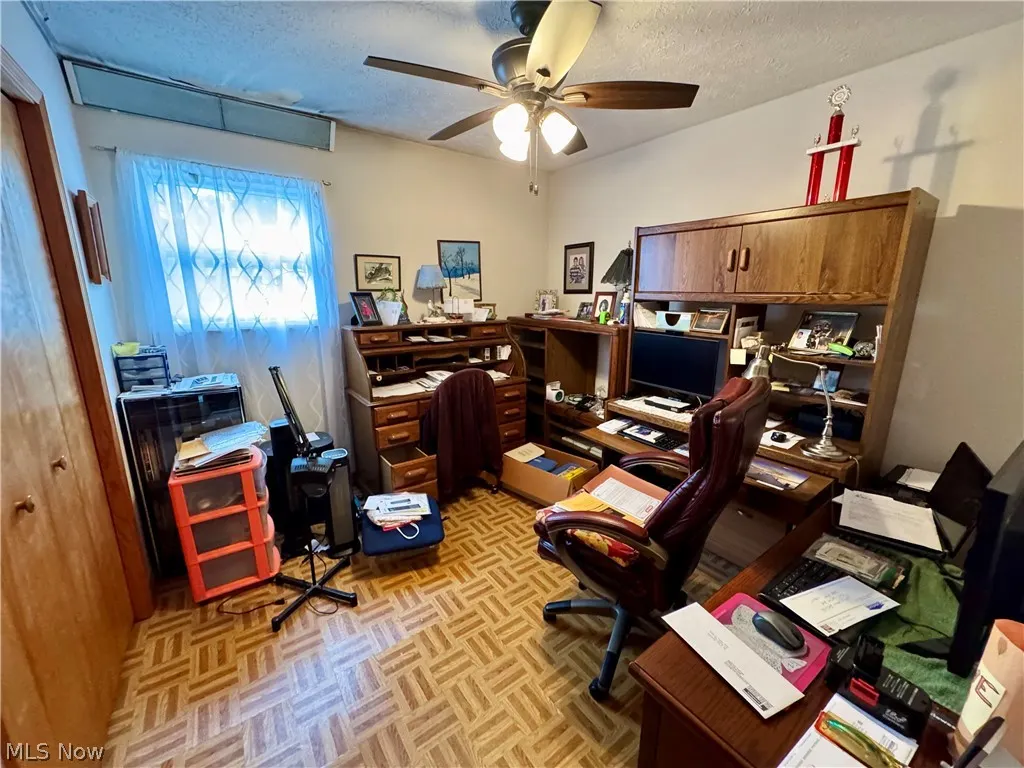
- Bedrooms3
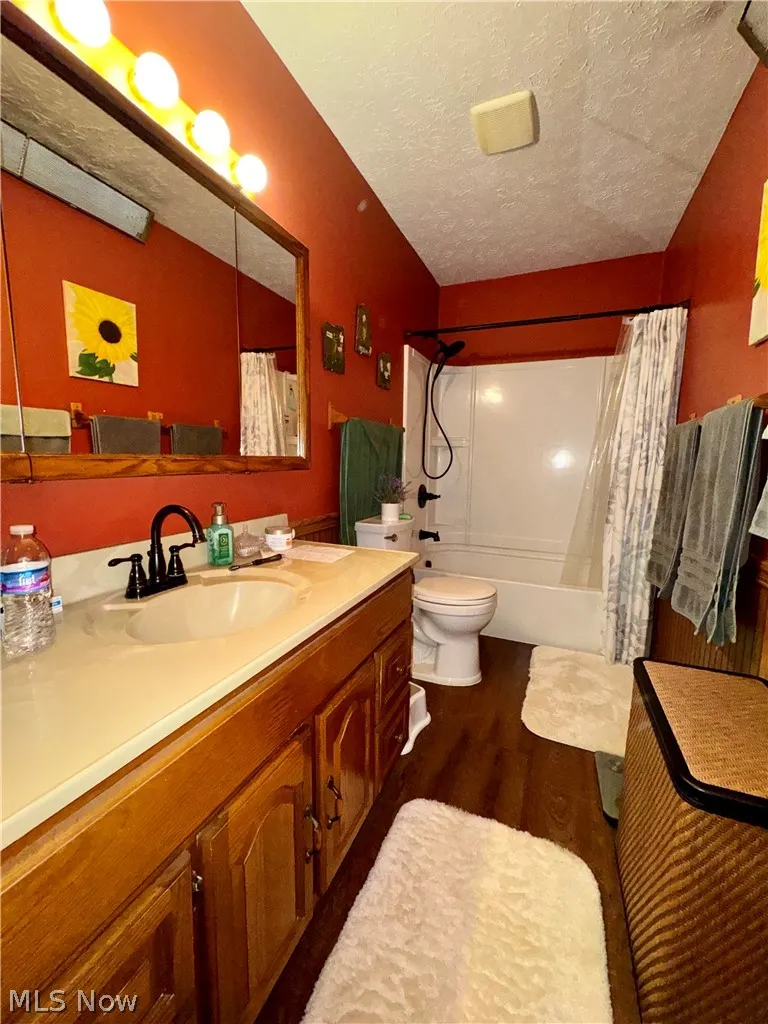
- Full Bathrooms1
- Half Bathrooms0
- Sqr Footage1220
- Lot Size0.1212 Acres
Data Source:
MLSNow
Property Description
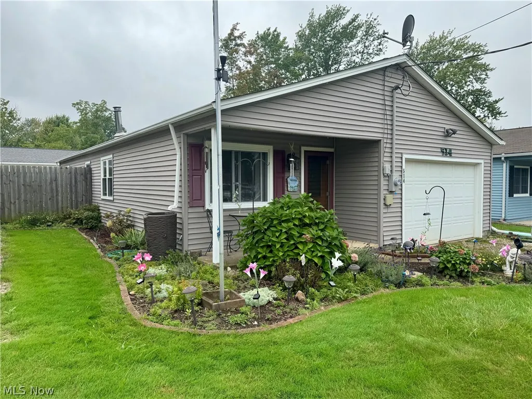
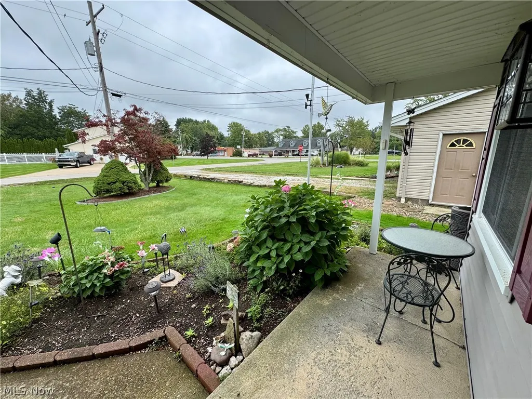
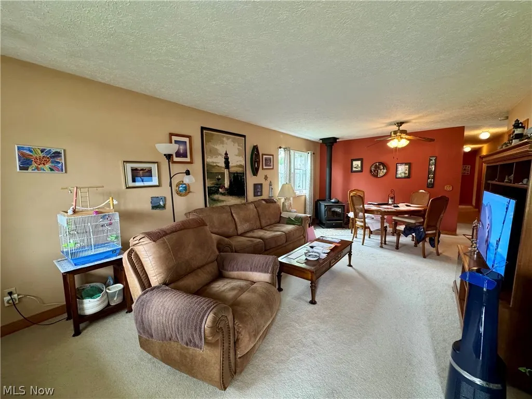
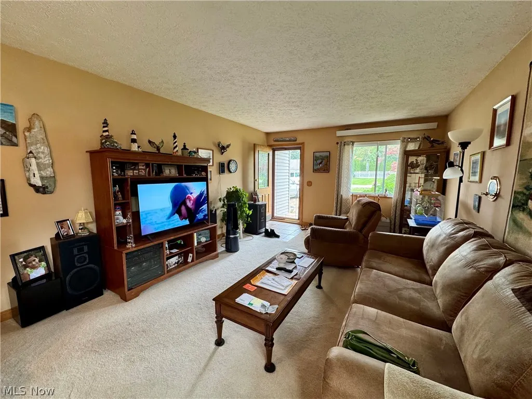
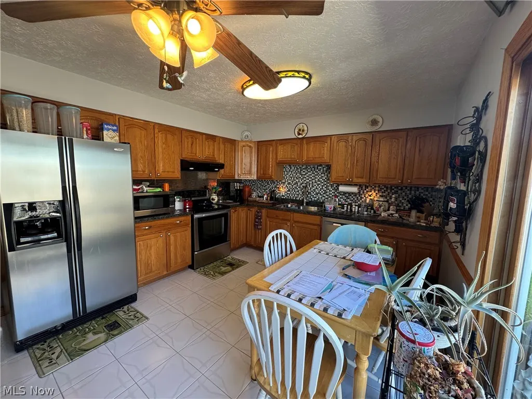
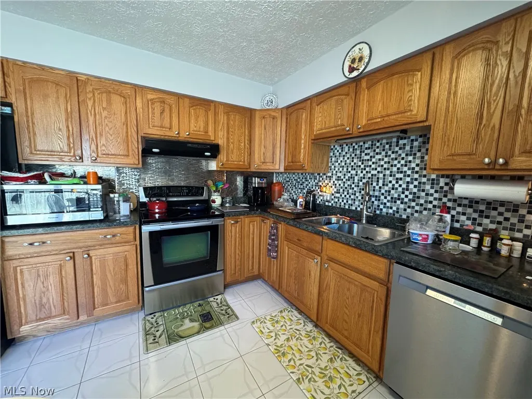
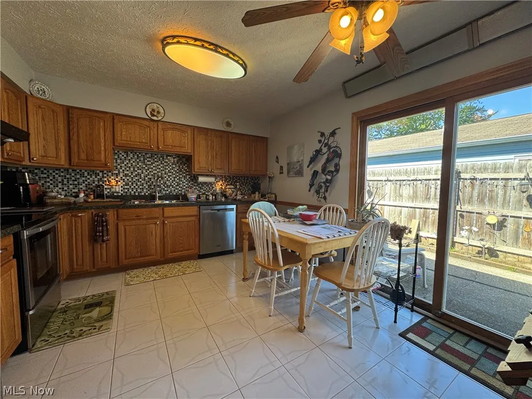
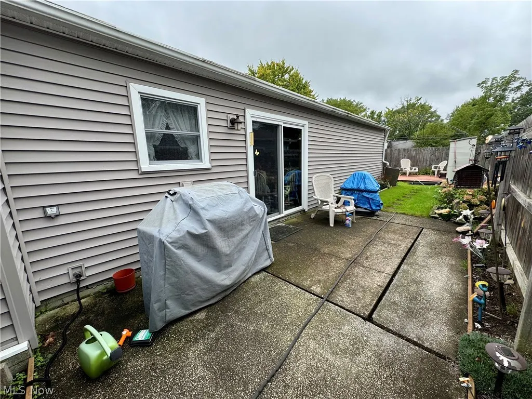
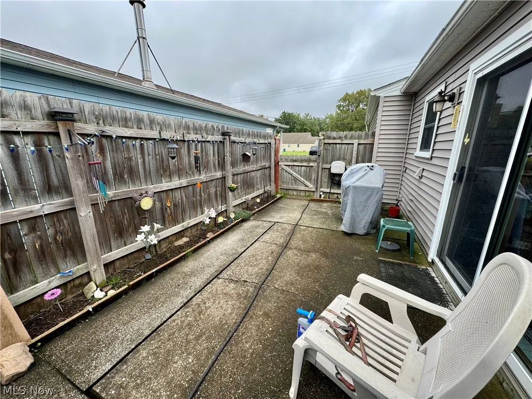
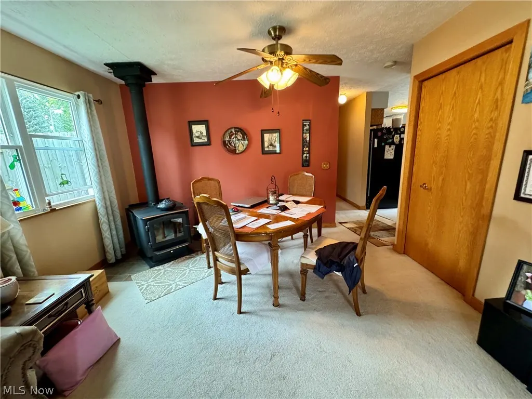
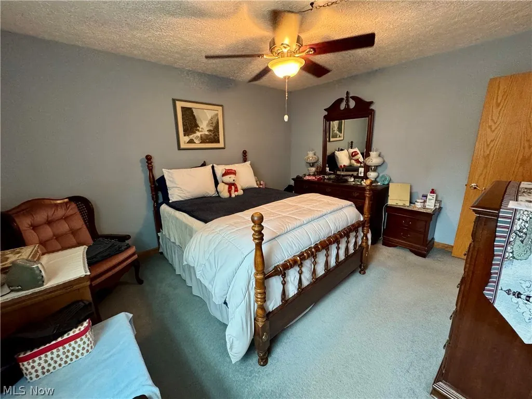
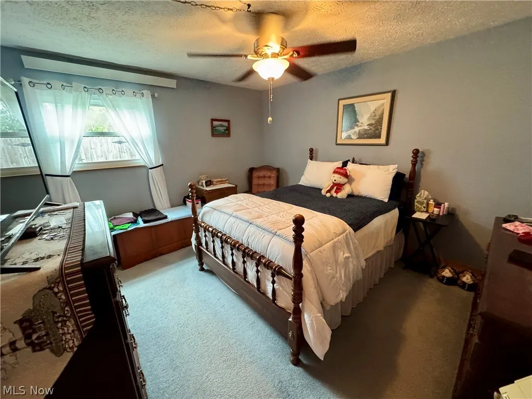
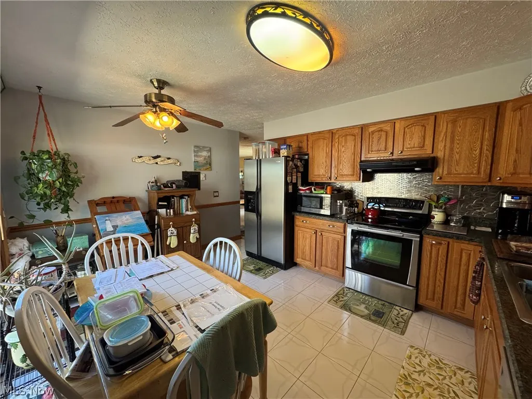
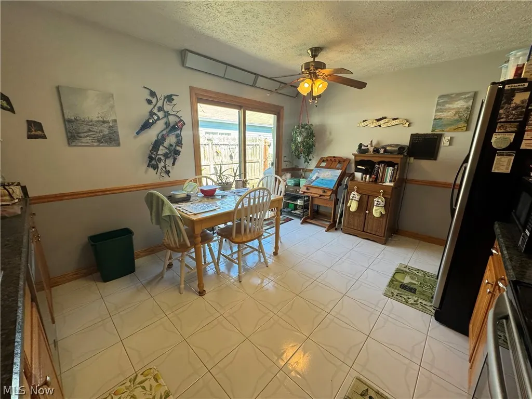
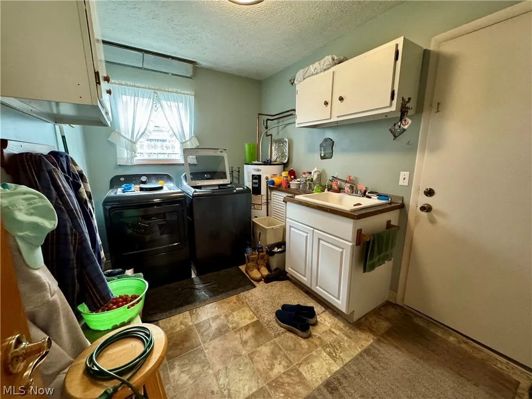
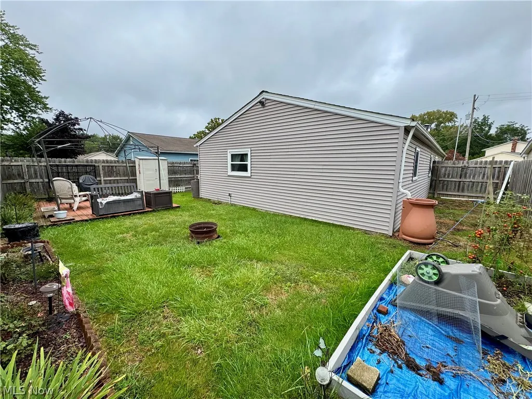
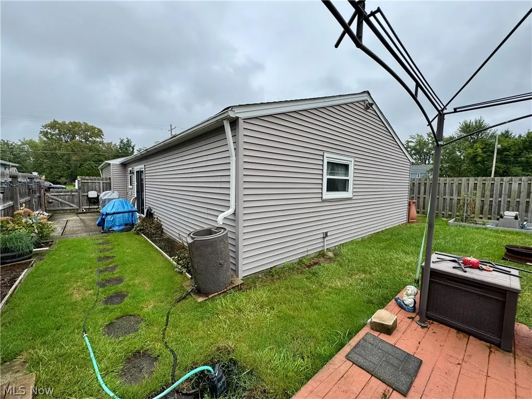
Welcome home to this 3-bedroom ranch offering comfortable one-floor living and plenty of space to make your own. The spacious eat-in kitchen offers plenty of cabinet and counter space with sliding glass doors leading to the backyard patio. The open living area is highlighted by a wood-burning stove, adding warmth and character to the space. Additional features include a convenient laundry/utility room, attached 1.5-car garage, covered front porch, and fenced-in, low-maintenance backyard. A great condo alternative with the convenience of single-floor living and your own private outdoor space. Conveniently located near Grand River and local amenities.
| Price History | |
|---|---|
| 9/18/2026 | Listed $154,900 |
General Features
| Sewer | Public Sewer |
|---|---|
| Heating | Electric,Wood,Zoned |
| Cooling | Ceiling Fan(s),Window Unit(s) |
| Possession | Negotiable |
| Roof | Asphalt |
| Appliances | Dishwasher,Microwave,Range,Refrigerator |
| Garage Spaces | 1.5 |
| Patio/Porch Features | Rear Porch,Front Porch |
| Architectural Style | Ranch |
| Construction Materials | Block |
| Year Built | 1977 |
| Stories Count | 1 |
| Township | Painesville Twp |
| Levels | One |
| Property Subtype | Single Family Residence |
| Tax Year | 2025 |
| County | Lake |
| Property Type | Residential |
| HOA | false |
| Attached Garage | true |
| Subdivision Name | Ge Meigs Resurvey |
| Garage Y/N | true |
| Total Rooms | 6 |
| Full Baths | 1 |
| Status | Active |
| Directions | Route 2 to Route 283, north into Grand River. Turn left onto Carson Ave. Property is on the right at 514 Carson Ave |
| ModificationTimestamp | 2026-09-18T21:08:33.853-00:00 |
| City | Grand River |
| High School District | Riverside LSD Lake- 4306 |
| Lot Size Units | Acres |
| Carport Y/N | false |
| Land Lease Y/N | false |
| Tax Annual Amount | 2218 |
| Home Warranty Y/N | false |
| Living Area Units | Square Feet |
| Standard Status | Active |
| Middle/Junior School District | Riverside LSD Lake- 4306 |
| Elementary School District | Riverside LSD Lake- 4306 |
| Property Sub Type Additional | Single Family Residence |
| PostalCity | GRAND RIVER |
| Legal Description | LOTS 19, 20, & 21 TRACT 4 |
Interior Features
| Fireplace Features | Family Room,Free Standing |
|---|---|
| Total Stories | 1 |
| Basement (Y/N) | false |
| Air Conditioning Y/N | true |
| Heating Y/N | true |
| Fireplace Y/N | false |
| Above Grade Finished Area | 1220 |
| Laundry Features | Main Level |
| Total Bedrooms | 3 |
| Main Level Bedrooms | 3 |
| Main Level Bathrooms | 1 |
| Below Grade Finished Area Source | Realist |
| Above Grade Finished Area Source | Realist |
| Total Baths | 1 |
Exterior Features
| Fencing | Privacy,Wood |
|---|---|
| Parking Features | Attached,Garage |
| Water Source | Public |
| Lot Size Area | 0.1212 |
| Foundation Details | Slab |
| Lot Size Acres | 0.1212 |
| Lot Size Source | Public Records |
| Waterfront Y/N | false |
Amenities
- Foreclosure
- Views
- Short Sale
- New Construction
- Adult 55+
- Lease To Own
- No HOA Fees
- Furnished
- Primary On Main
- Air Conditioning
- Seller Finance
- Green
- Fixer Upper
- Horse
- Golf
- Fireplace
- Deck
- Garage
- Basement
- Pool
Property vs Single Family Average in 44045
Price
Taxes
Year Built


 Columbus REALTOR® and Central Ohio Regional Multiple Listing Service, Inc .All information deemed reliable but not guaranteed. All properties are subject to prior sale, change or withdrawal. Neither listing broker(s) or information provider(s) shall be responsible for any typographical errors, misinformation, misprints and shall be held totally harmless. Listing(s) information is provided for consumer's personal, non-commercial use and may not be used for any purpose other than to identify prospective
