
Open House Sat, Sep 19th 11:00 AM - 01:00 PM
Address
441 Hidden Feather Drive, Chardon, OH
Price
$ 550,000
Property Attributes
- MLS#5245714
- TypeSingle Family
- Listing Status Active
- CountyGeauga
- CityChardon
- NeighborhoodTract 1 Maple Trace Planned Re
- Zip44024
- Style
- Year Built2026
- Price$ 550,000
- Bedrooms4
- Full Bathrooms2
- Half Bathrooms1
- Sqr Footage2084
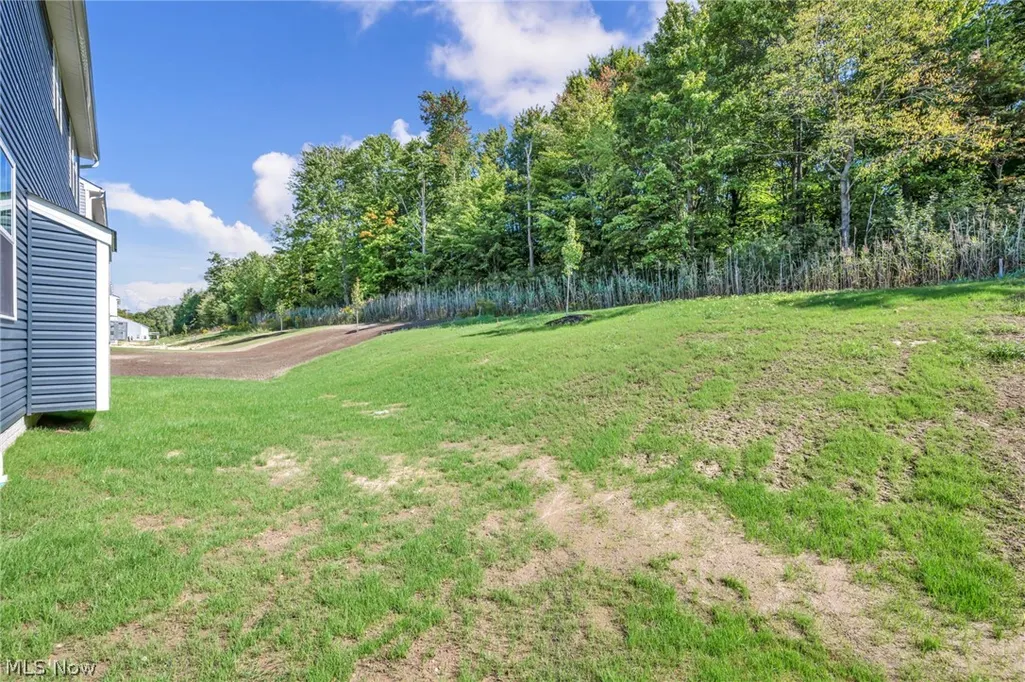
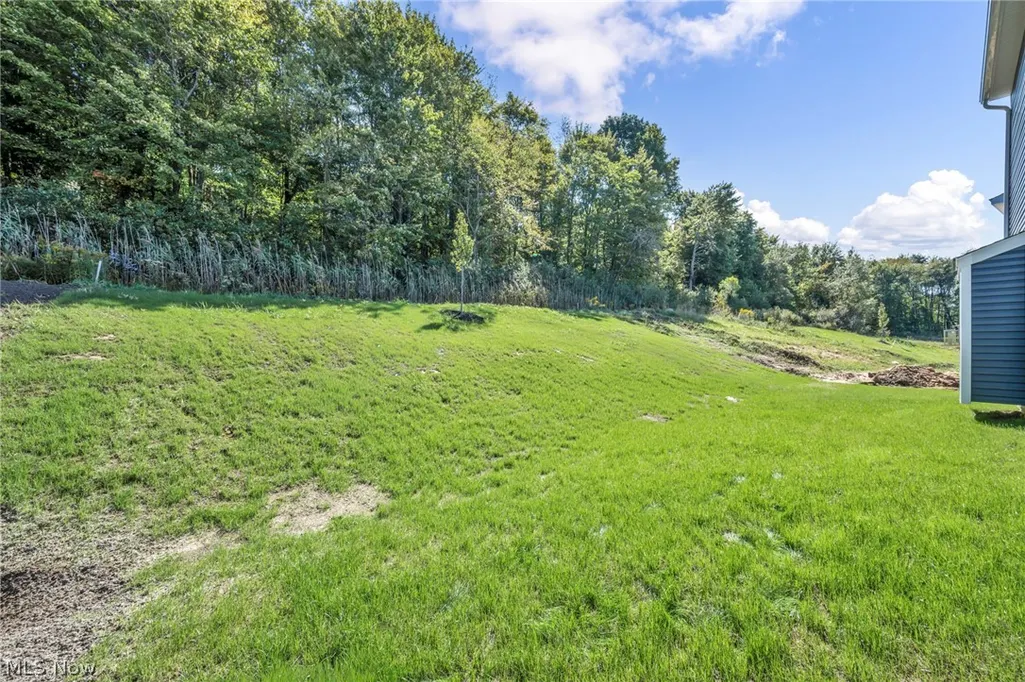
- Lot Size0.19 Acres
Data Source:
MLSNow
Property Description
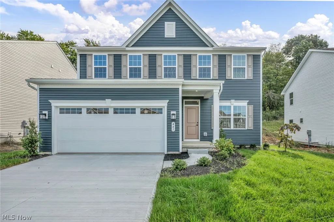
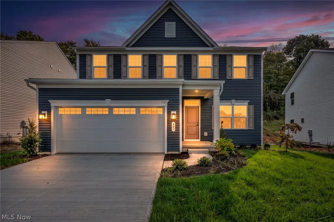
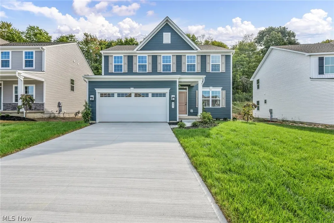
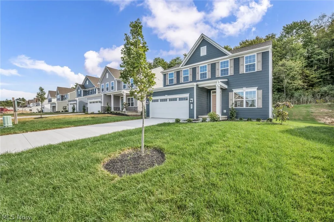
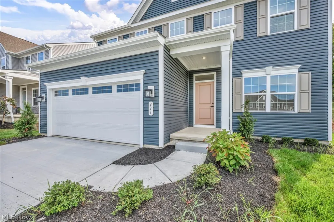
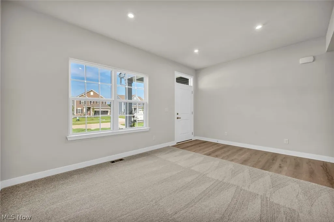
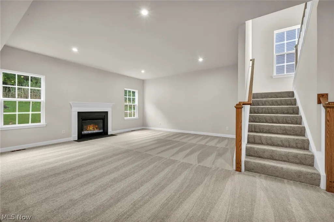
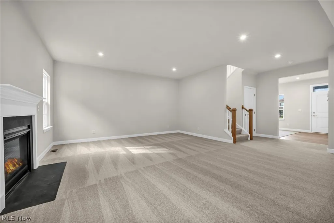
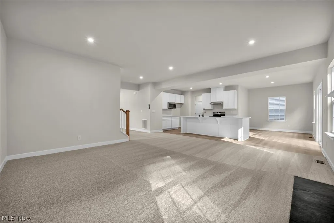
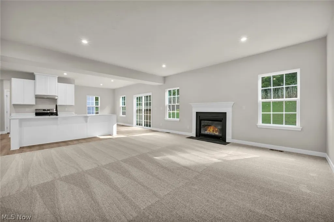
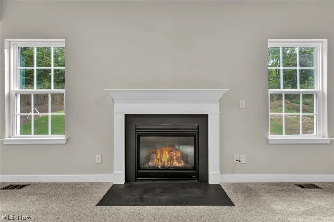
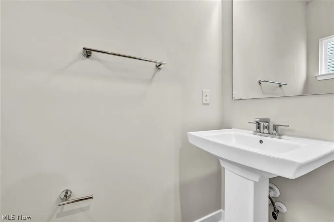
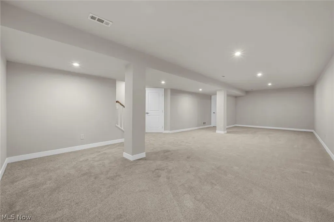
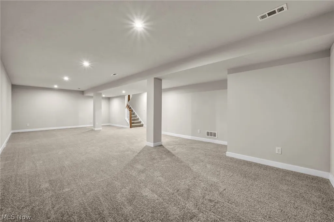
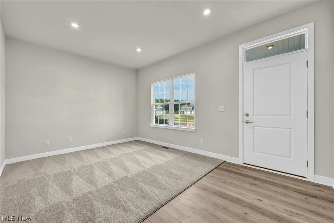
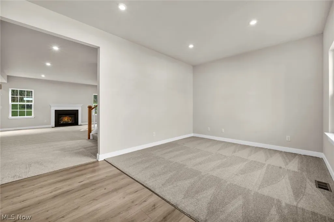
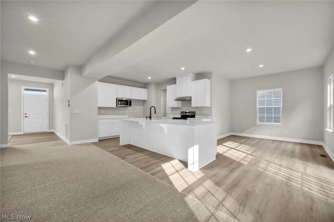
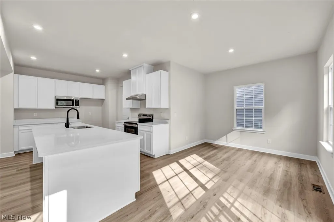
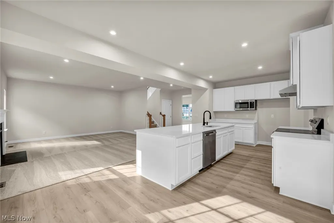
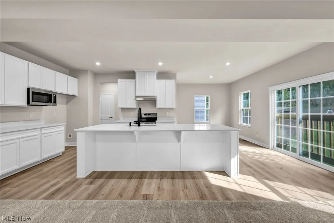
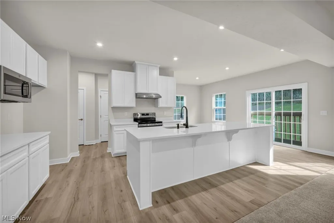
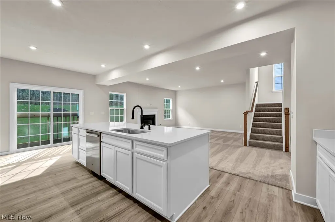
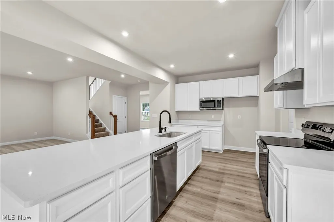
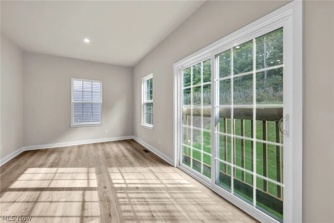
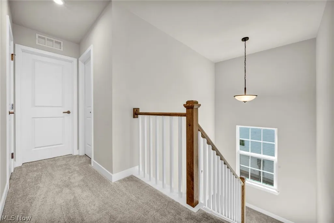
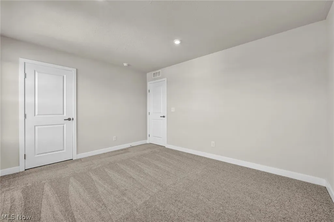
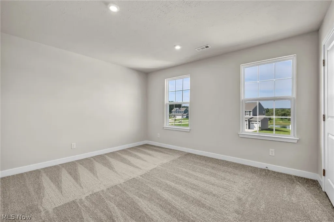
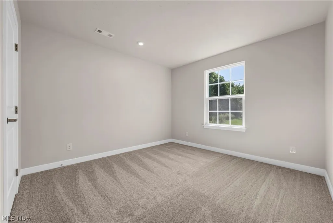
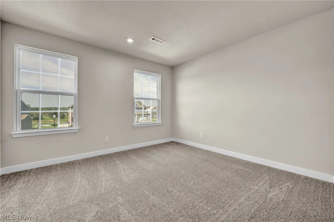
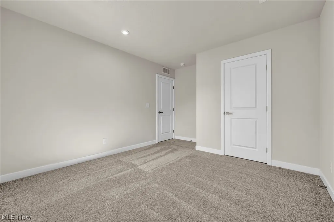
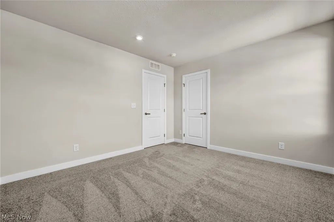
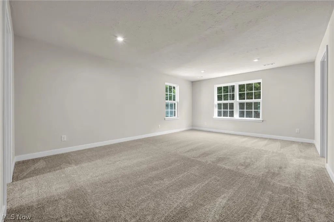
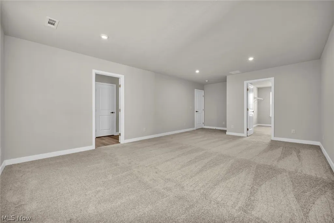
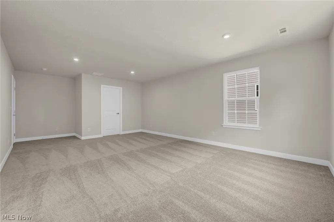
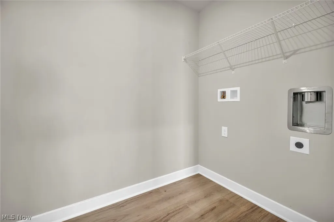
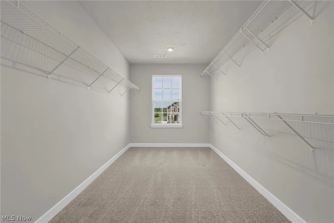
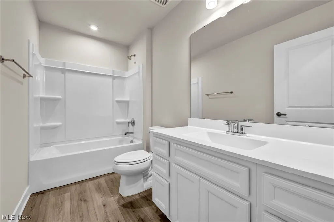
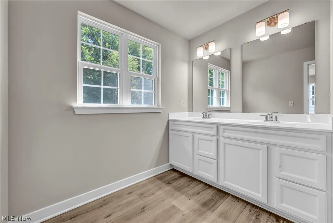
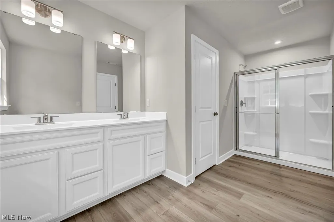
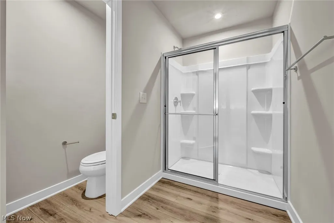
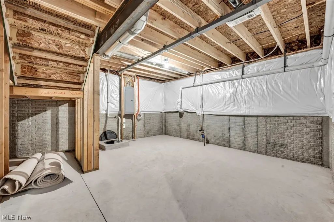
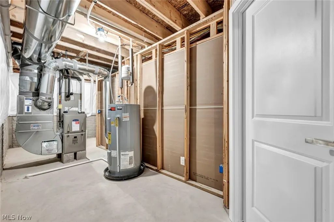
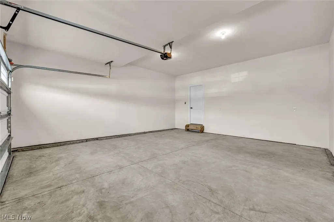
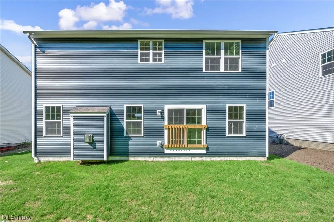
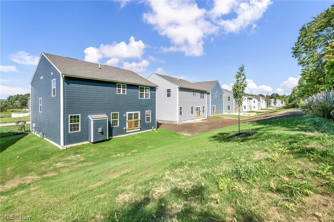
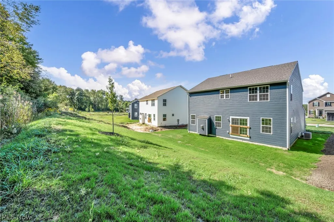
Located at 441 Hidden Feather Drive in Chardon, Ohio, this thoughtfully designed home offers a spacious, multi-level layout suited for modern living. Upon entering from the covered front porch, the first floor unfolds into a generous open-concept living area. The expansive living room features a fireplace and flows seamlessly into the formal dining room and kitchen, creating an ideal environment for entertaining. A separate den near the front entry provides flexible space for a quiet retreat or home office. The main level is completed by a convenient half bathroom, ample closet storage, and direct access to the attached two-car garage. Upstairs, the primary suite serves as a private oasis, boasting a large bedroom, a dedicated primary bathroom, and a sprawling walk-in closet. The second floor also accommodates three additional generously sized bedrooms, a full hallway bathroom, and a centrally located laundry room for maximum everyday convenience. The lower level significantly expands the home's footprint with a substantial finished basement area, providing the perfect canvas for a media room, home gym, or recreation center. Additionally, the unfinished section of basement offers exceptional storage capacity and room for future customization. Builder warranties will transfer with property.
| Price History | |
|---|---|
| 9/17/2026 | Listed $550,000 |
General Features
| Sewer | Public Sewer |
|---|---|
| Heating | Forced Air,Gas |
| Cooling | Central Air |
| Possession | Negotiable |
| Roof | Asphalt,Shingle |
| HOA Fee | 450 |
| Garage Spaces | 2 |
| Association Fee Includes | Common Area Maintenance |
| Architectural Style | Traditional |
| Construction Materials | Vinyl Siding,Wood Siding |
| Year Built | 2026 |
| Stories Count | 2 |
| Township | Chardon Twp |
| Levels | Two |
| Property Subtype | Single Family Residence |
| Tax Year | 2025 |
| Assoc Fee Paid Per | Annually |
| County | Geauga |
| Property Type | Residential |
| HOA | true |
| Attached Garage | true |
| Subdivision Name | Tract 1 Maple Trace Planned Re |
| Garage Y/N | true |
| Full Baths | 2 |
| Status | Active |
| Directions | Heading South on 44 out of Chardon, turn East on to High Fox Drive. Follow as it transitions into Hidden Feather. Property will be on your left. |
| ModificationTimestamp | 2026-09-18T17:14:42.513-00:00 |
| City | Chardon |
| Association Name | Maple Trace Homeowners Association, Inc. |
| High School District | Chardon LSD - 2803 |
| Lot Size Units | Acres |
| Carport Y/N | false |
| Land Lease Y/N | false |
| Home Warranty Y/N | true |
| Living Area Units | Square Feet |
| Builder Name | Ryan Homes |
| Standard Status | Active |
| Occupancy Type | Vacant |
| Middle/Junior School District | Chardon LSD - 2803 |
| Elementary School District | Chardon LSD - 2803 |
| Year Built Source | Owner |
| Property Sub Type Additional | Single Family Residence |
| PostalCity | CHARDON |
| Legal Description | S/L 72 MAPLE TRACE PRD #3 |
Interior Features
| Basement | Partially Finished |
|---|---|
| Total Fireplaces | 1 |
| Basement (Y/N) | true |
| Air Conditioning Y/N | true |
| Heating Y/N | true |
| Fireplace Y/N | true |
| Above Grade Finished Area | 2084 |
| Half Baths | 1 |
| Total Bedrooms | 4 |
| Below Grade Finished Area | 735 |
| Main Level Bathrooms | 1 |
| Below Grade Finished Area Source | Plans |
| Above Grade Finished Area Source | Plans |
| Total Baths | 3 |
Exterior Features
| Parking Features | Attached,Garage |
|---|---|
| Water Source | Public |
| Lot Size Area | 0.19 |
| Lot Size Acres | 0.19 |
| Lot Size Source | Assessor |
| Waterfront Y/N | false |
Amenities
- Foreclosure
- Views
- Short Sale
- New Construction
- Adult 55+
- Lease To Own
- No HOA Fees
- Furnished
- Primary On Main
- Air Conditioning
- Seller Finance
- Green
- Fixer Upper
- Horse
- Golf
- Fireplace
- Deck
- Garage
- Basement
- Pool
Property vs Single Family Average in 44024
Price
Year Built

 © MLS Now, INC - Northern Ohio Regional Multiple Listing Service All information deemed reliable but not guaranteed. All properties are subject to prior sale, change or withdrawal. Neither listing broker(s) or information provider(s) shall be responsible for any typographical errors, misinformation, misprints and shall be held totally harmless. Listing(s) information is provided for consumer's personal, non-commercial use and may not be used for any purpose other than to identify prospective
 Columbus REALTOR® and Central Ohio Regional Multiple Listing Service, Inc .All information deemed reliable but not guaranteed. All properties are subject to prior sale, change or withdrawal. Neither listing broker(s) or information provider(s) shall be responsible for any typographical errors, misinformation, misprints and shall be held totally harmless. Listing(s) information is provided for consumer's personal, non-commercial use and may not be used for any purpose other than to identify prospective
