
Primary on Main
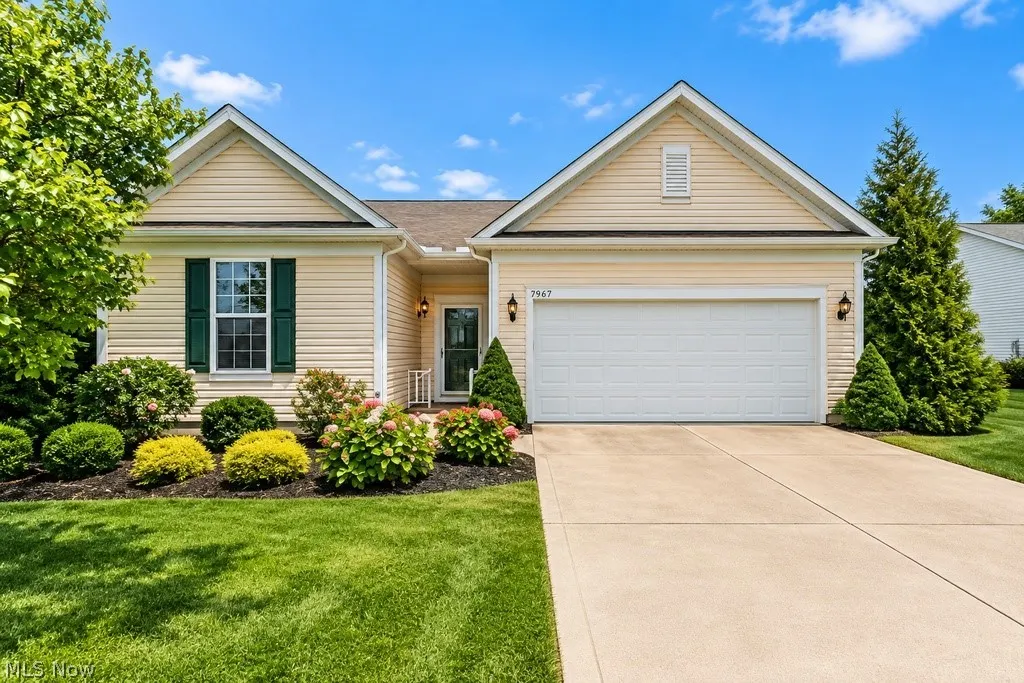
Address
7967 Dovegate Drive, Mentor, OH
Price
$ 499,900
Property Attributes
- MLS#5245278
- TypeSingle Family
- Listing Status Active
- CountyLake
- CityMentor
- NeighborhoodNewell Creek
- Zip44060
- Style
- Year Built2014
- Taxes$ 4169
- Price$ 499,900
- Bedrooms3
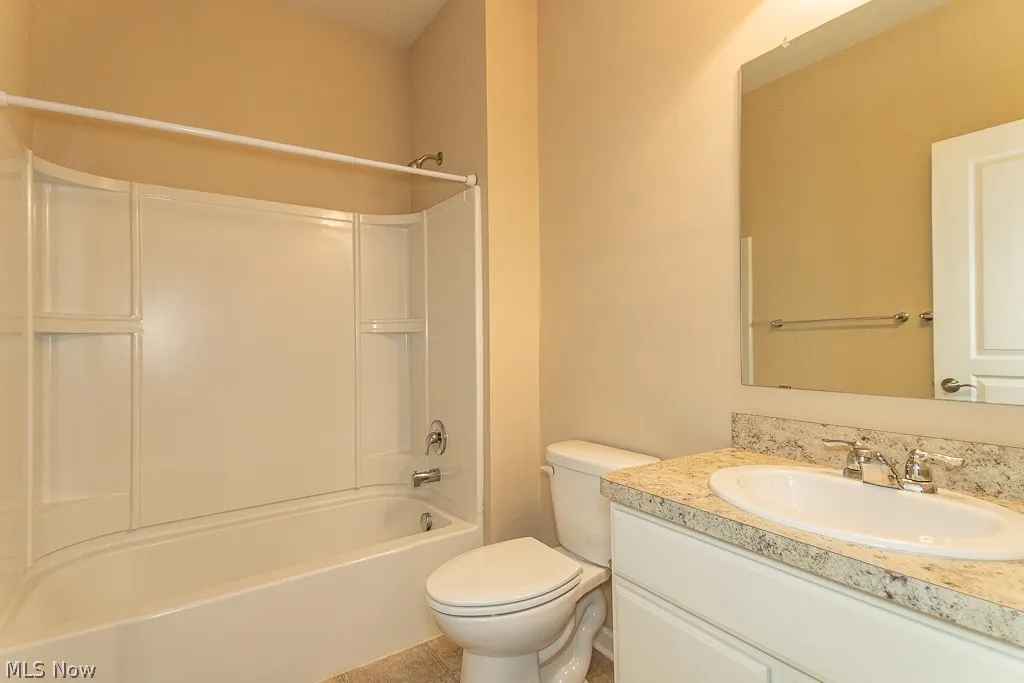
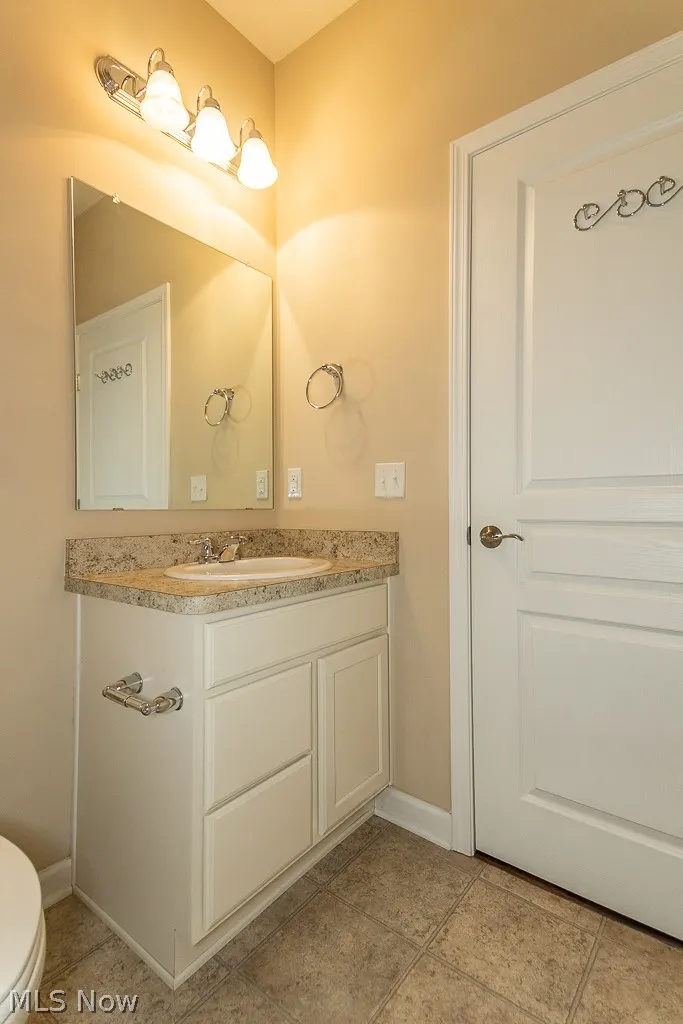
- Full Bathrooms2
- Half Bathrooms0
- Sqr Footage2206
- Lot Size0.2008 Acres
Data Source:
MLSNow
Property Description
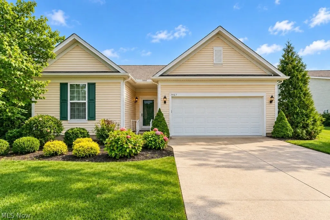
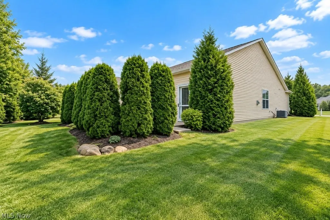
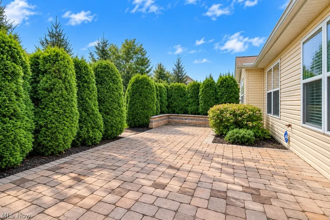
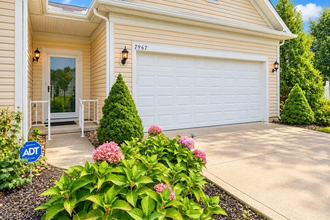
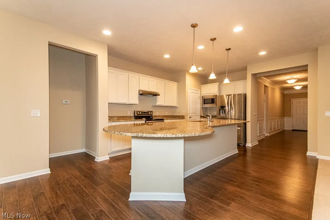
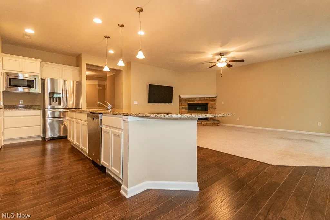
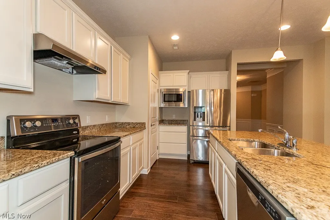
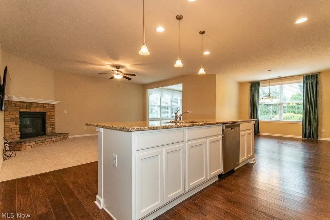
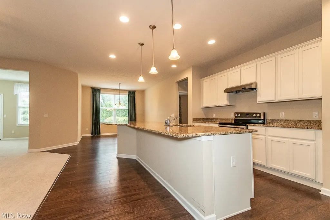
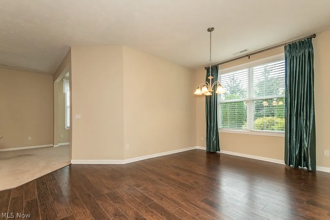
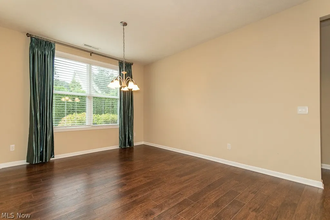
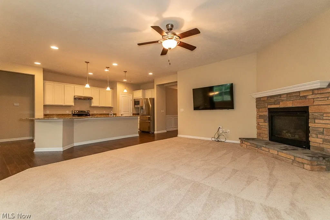
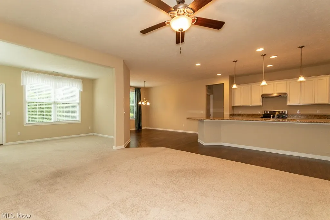
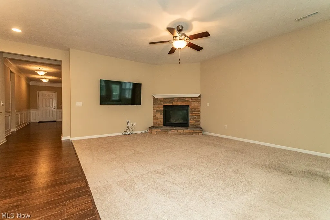
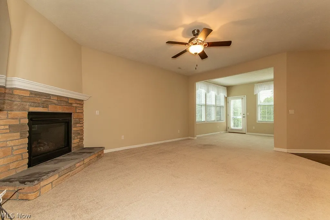
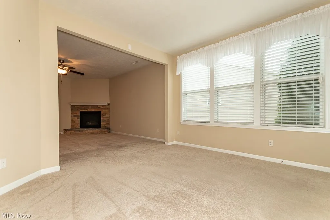
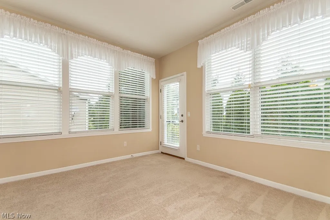
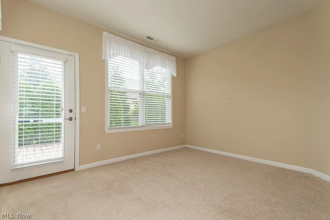
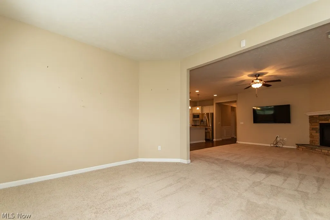
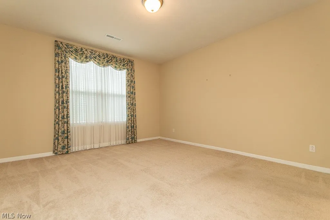
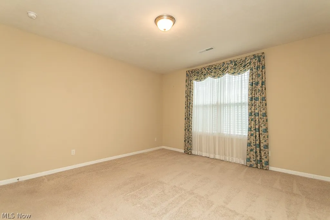
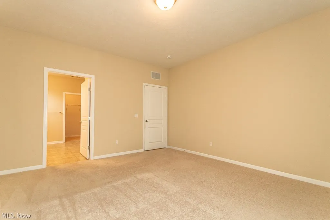
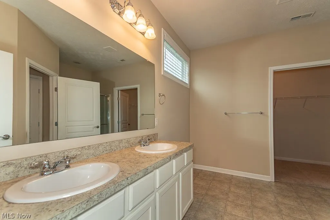
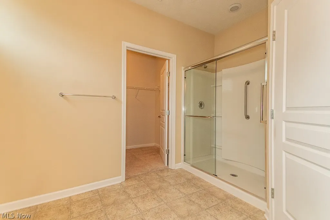
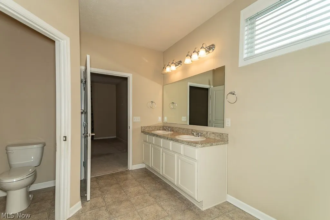
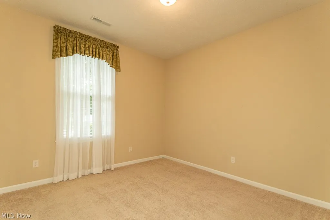
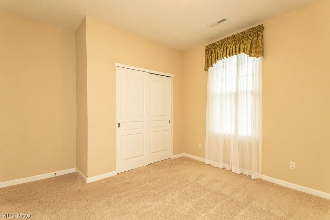
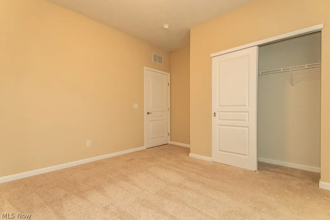
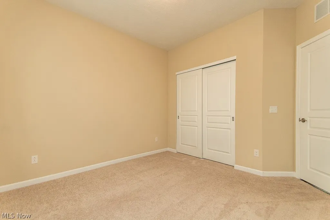
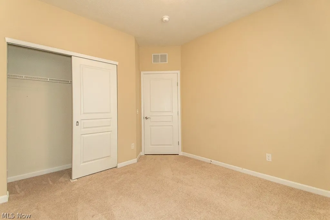
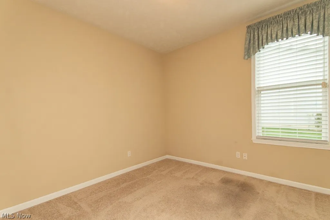
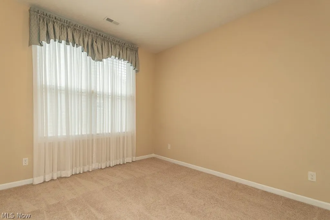
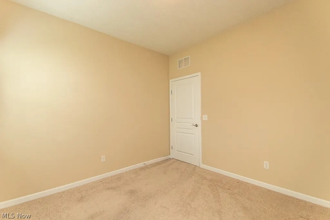
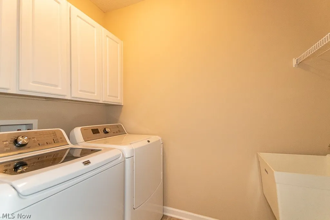
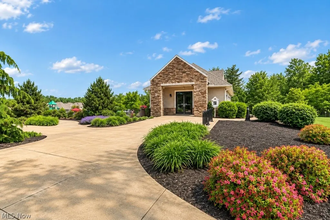
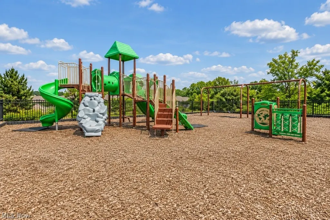
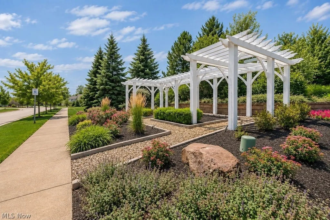
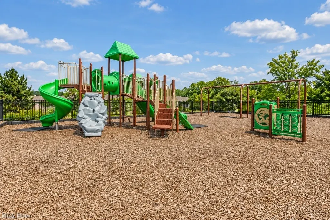
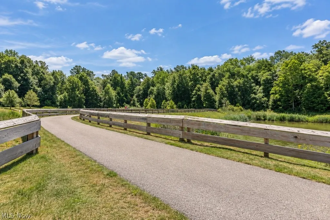
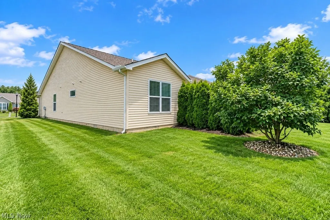
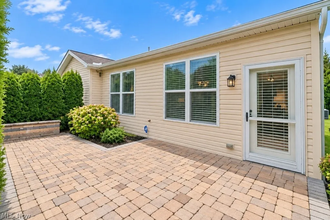
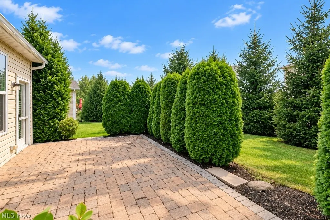
Welcome to 7967 Dovegate in highly desirable Newell Creek, where this absolutely stunning and impeccably maintained sprawling ranch offers approximately 2,200 sq. ft. of beautifully designed first-floor living in the heart of Mentor. Soaring ceilings, rich architectural detail, and gorgeous wood flooring create an impressive first impression, beginning in the custom foyer accented by elegant crown molding and detailed wall trim. Two bedrooms and a dedicated full bath are positioned near the front of the home, while an additional first-floor office/flex room adds outstanding versatility. A well-appointed mudroom with custom built-ins, coat closet, and direct garage access connects to the first-floor laundry room featuring cabinetry and a utility sink. The heart of the home is the spectacular open-concept kitchen, highlighted by granite countertops, stainless steel appliances, a massive 12-foot island with curved peninsula seating, and a spacious walk-in pantry. The kitchen flows seamlessly into the dedicated dining area and expansive Living Room, where a beautiful stone fireplace and custom mantel create a striking focal point. Just beyond, the bright morning room provides additional flexible living space and access to the private rear patio. The true first-floor owner’s suite is a retreat of its own, offering an oversized bedroom, spacious walk-in closet, and luxurious private bath with dual vanity, walk-in shower with glass doors, private water closet, and linen storage. Outdoors, enjoy a wonderfully private setting framed by mature arborvitae, trees, and a paver retaining wall—perfect for relaxing or entertaining without the burden of routine lawn maintenance. Newell Creek residents enjoy exceptional community amenities including a clubhouse, walking trails, recreation areas, and a massive in-ground pool, all conveniently located close to shopping, dining, parks, and everything Mentor has to offer. This exceptional home is truly a must-see.
| Price History | |
|---|---|
| 9/18/2026 | Listed $499,900 |
General Features
| Sewer | Public Sewer |
|---|---|
| Heating | Forced Air,Fireplace(s),Gas |
| Cooling | Central Air |
| Possession | Delivery Of Deed |
| Roof | Asphalt,Fiberglass |
| Appliances | Dryer,Dishwasher,Microwave,Range,Refrigerator,Washer |
| HOA Fee | 700 |
| Garage Spaces | 2 |
| Association Fee Includes | Common Area Maintenance,Maintenance Grounds,Other,Snow Removal |
| Patio/Porch Features | Patio |
| Architectural Style | Ranch |
| Pool Features | Association,In Ground,Community |
| Construction Materials | Vinyl Siding |
| Pets Allowed | Call,Yes |
| Year Built | 2014 |
| Stories Count | 1 |
| Township | Mentor |
| Levels | One |
| Property Subtype | Single Family Residence |
| Tax Year | 2025 |
| Community Features | Common Grounds/Area,Playground,Sidewalks,Pool |
| HOA Fee 2 | 146 |
| Assoc Fee Paid Per | Annually |
| County | Lake |
| Property Type | Residential |
| HOA | true |
| Attached Garage | true |
| Subdivision Name | Newell Creek |
| Garage Y/N | true |
| Total Rooms | 6 |
| Full Baths | 2 |
| Status | Active |
| Directions | Newell Creek / Beaumont / Dovegate |
| ModificationTimestamp | 2026-09-18T21:08:33.853-00:00 |
| City | Mentor |
| Association Name | Newell Creek |
| High School District | Mentor EVSD - 4304 |
| Lot Size Units | Acres |
| Carport Y/N | false |
| HOA Fee 2 Frequency | Monthly |
| Property Attached Y/N | false |
| Land Lease Y/N | false |
| Tax Annual Amount | 4169 |
| Home Warranty Y/N | false |
| Living Area Units | Square Feet |
| Standard Status | Active |
| Middle/Junior School District | Mentor EVSD - 4304 |
| Elementary School District | Mentor EVSD - 4304 |
| Year Built Source | Public Records |
| Property Sub Type Additional | Single Family Residence |
| PostalCity | MENTOR |
| Legal Description | LOT 9 TRACT 2 & 3 |
Interior Features
| Interior Amenities | Entrance Foyer,Eat-in Kitchen,Granite Counters,High Ceilings,Kitchen Island,Primary Downstairs,Walk-In Closet(s) |
|---|---|
| Total Fireplaces | 1 |
| Fireplace Features | Gas |
| Basement (Y/N) | false |
| Air Conditioning Y/N | true |
| Heating Y/N | true |
| Fireplace Y/N | true |
| Above Grade Finished Area | 2206 |
| Laundry Features | Main Level,Laundry Room |
| Total Bedrooms | 3 |
| Main Level Bedrooms | 3 |
| Main Level Bathrooms | 2 |
| Above Grade Finished Area Source | Assessor |
| Total Baths | 2 |
Exterior Features
| Parking Features | Attached,Garage |
|---|---|
| Lot Features | Wooded |
| Water Source | Public |
| Lot Size Area | 0.2008 |
| Foundation Details | Slab |
| Lot Size Acres | 0.2008 |
| Lot Size Source | Assessor |
| Waterfront Y/N | false |
Amenities
- Foreclosure
- Views
- Short Sale
- New Construction
- Adult 55+
- Lease To Own
- No HOA Fees
- Furnished
- Primary On Main
- Air Conditioning
- Seller Finance
- Green
- Fixer Upper
- Horse
- Golf
- Fireplace
- Deck
- Garage
- Basement
- Pool
Property vs Single Family Average in 44060
Price
Taxes
Year Built

 © MLS Now, INC - Northern Ohio Regional Multiple Listing Service All information deemed reliable but not guaranteed. All properties are subject to prior sale, change or withdrawal. Neither listing broker(s) or information provider(s) shall be responsible for any typographical errors, misinformation, misprints and shall be held totally harmless. Listing(s) information is provided for consumer's personal, non-commercial use and may not be used for any purpose other than to identify prospective
 Columbus REALTOR® and Central Ohio Regional Multiple Listing Service, Inc .All information deemed reliable but not guaranteed. All properties are subject to prior sale, change or withdrawal. Neither listing broker(s) or information provider(s) shall be responsible for any typographical errors, misinformation, misprints and shall be held totally harmless. Listing(s) information is provided for consumer's personal, non-commercial use and may not be used for any purpose other than to identify prospective
