
Open House Sat, Sep 19th 11:00 AM - 12:30 PM

Address
7370 Lacosta Drive, Hudson, OH
Price
$ 599,000
Property Attributes
- MLS#5244932
- TypeSingle Family
- Listing Status Active
- CountySummit
- CityHudson
- NeighborhoodCountry Club Estates
- Zip44236
- Style
- Year Built1979
- Taxes$ 7607
- Price$ 599,000
- Bedrooms5
- Full Bathrooms2
- Half Bathrooms1
- Sqr Footage2704
- Lot Size0.69 Acres
Data Source:
MLSNow
Property Description
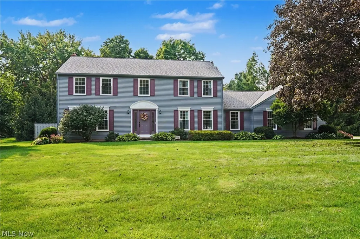
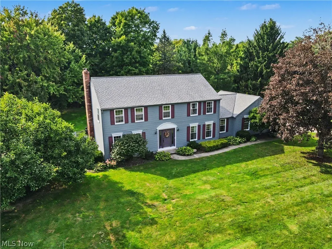
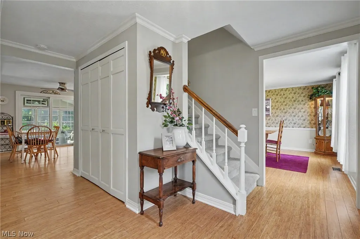
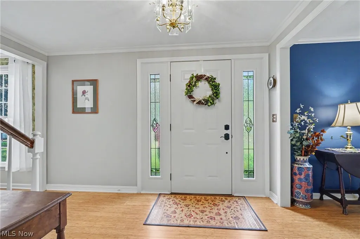
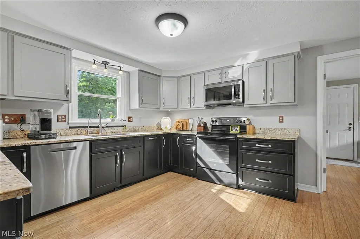
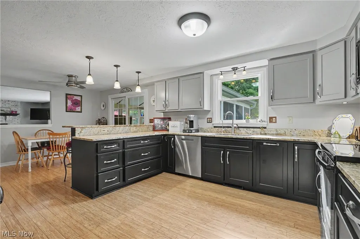
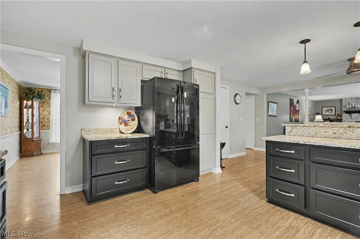
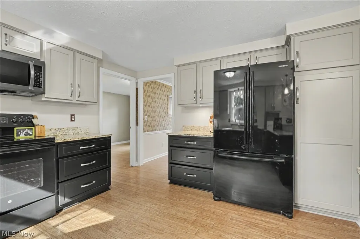
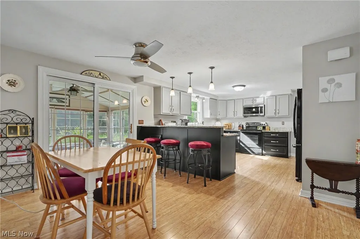
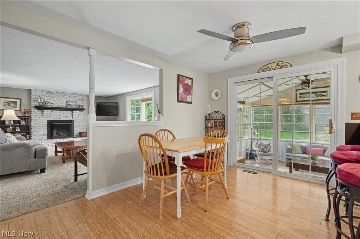
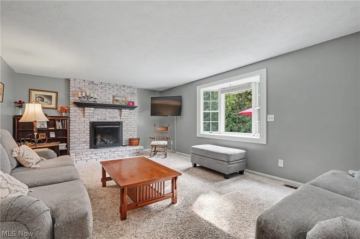
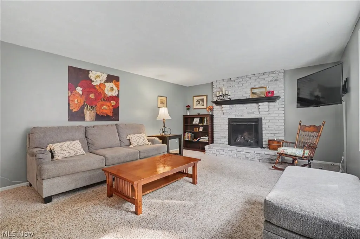
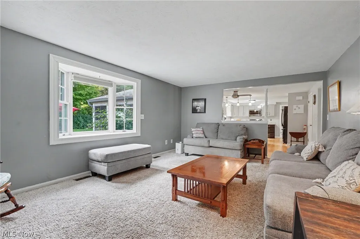
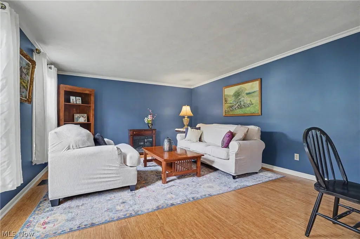
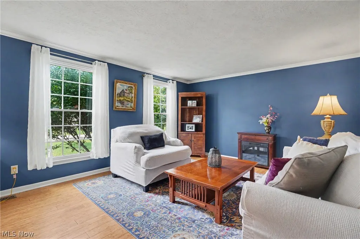
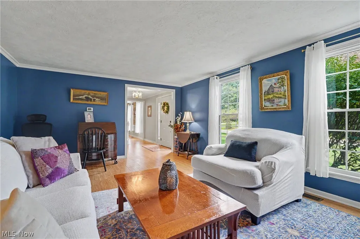
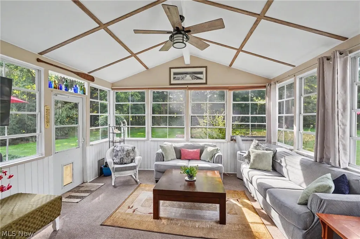
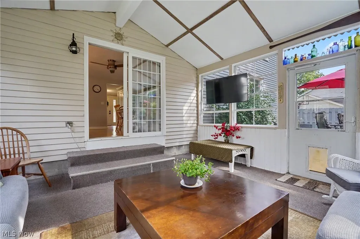
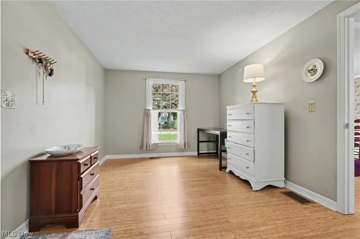
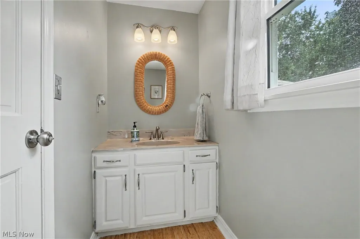
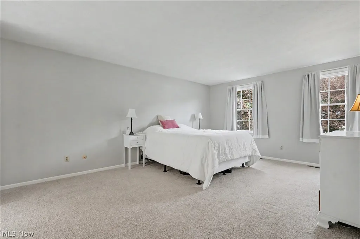
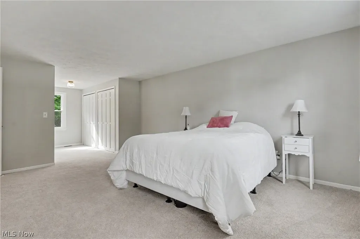
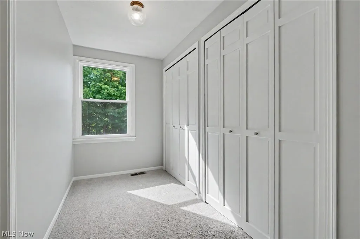
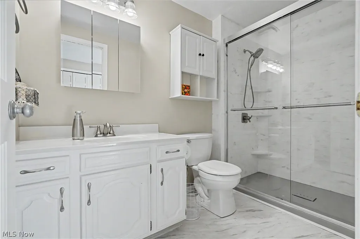
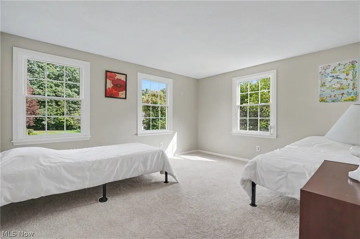
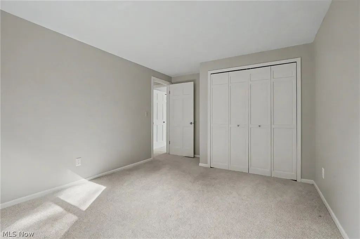
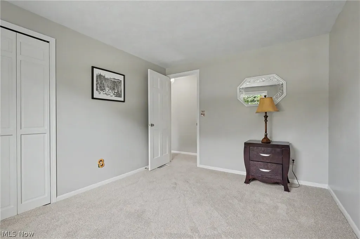
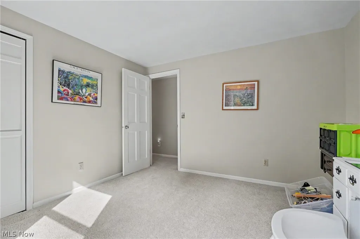
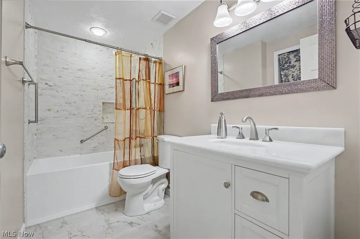
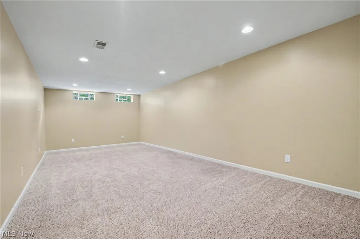
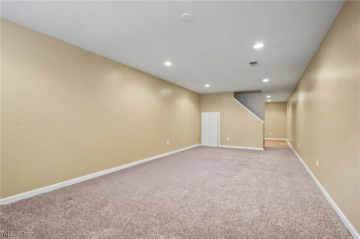
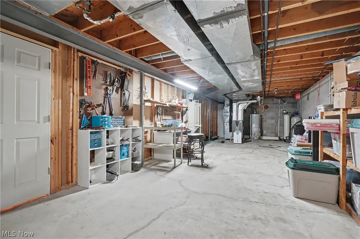
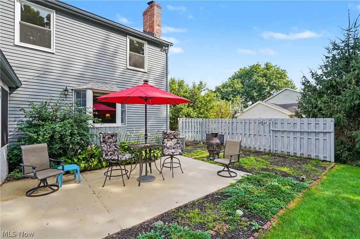
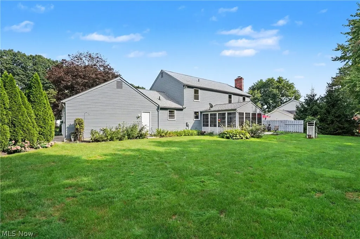
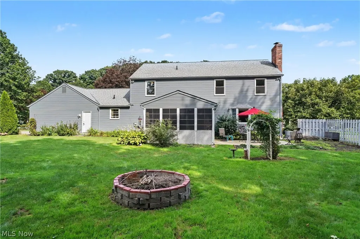
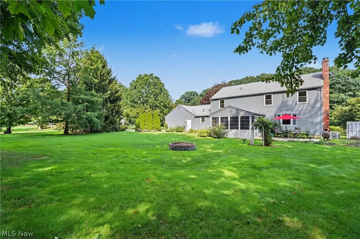
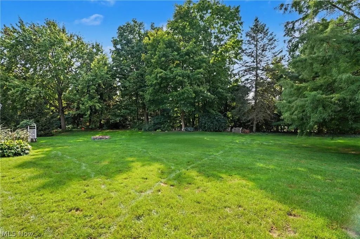
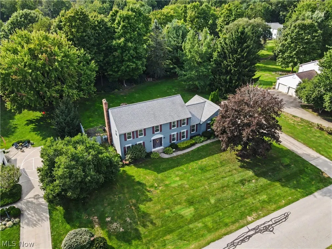
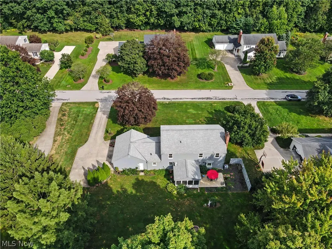
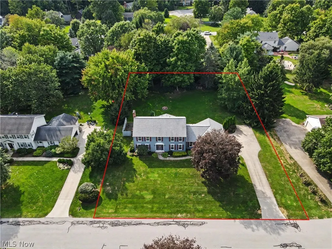
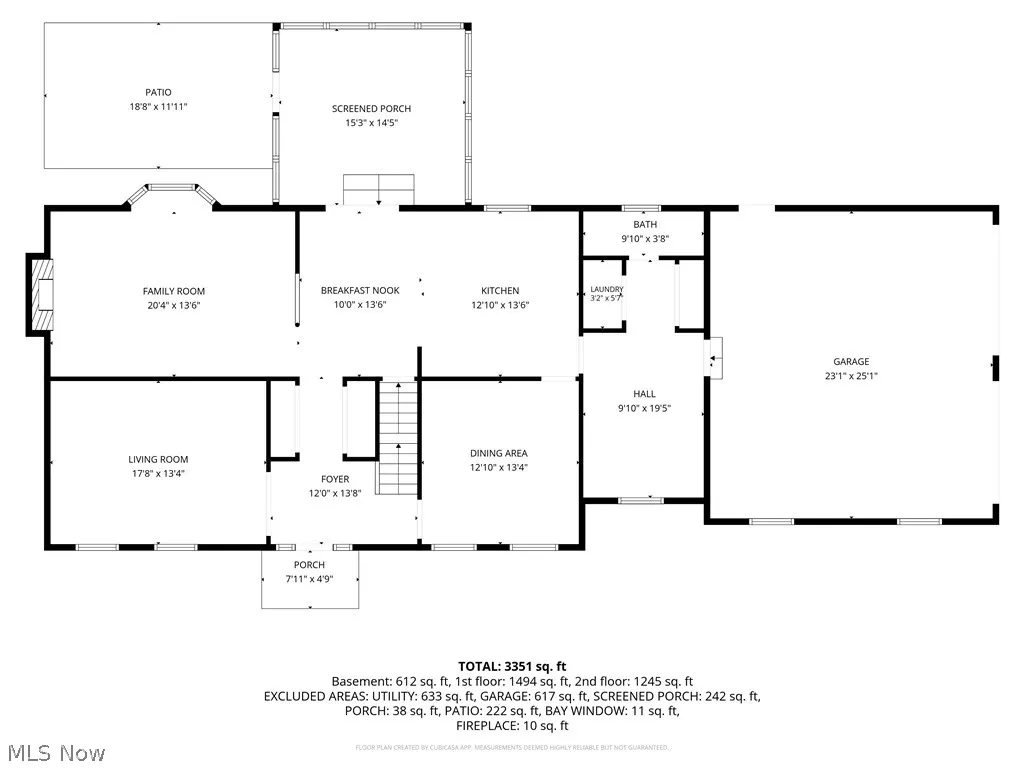
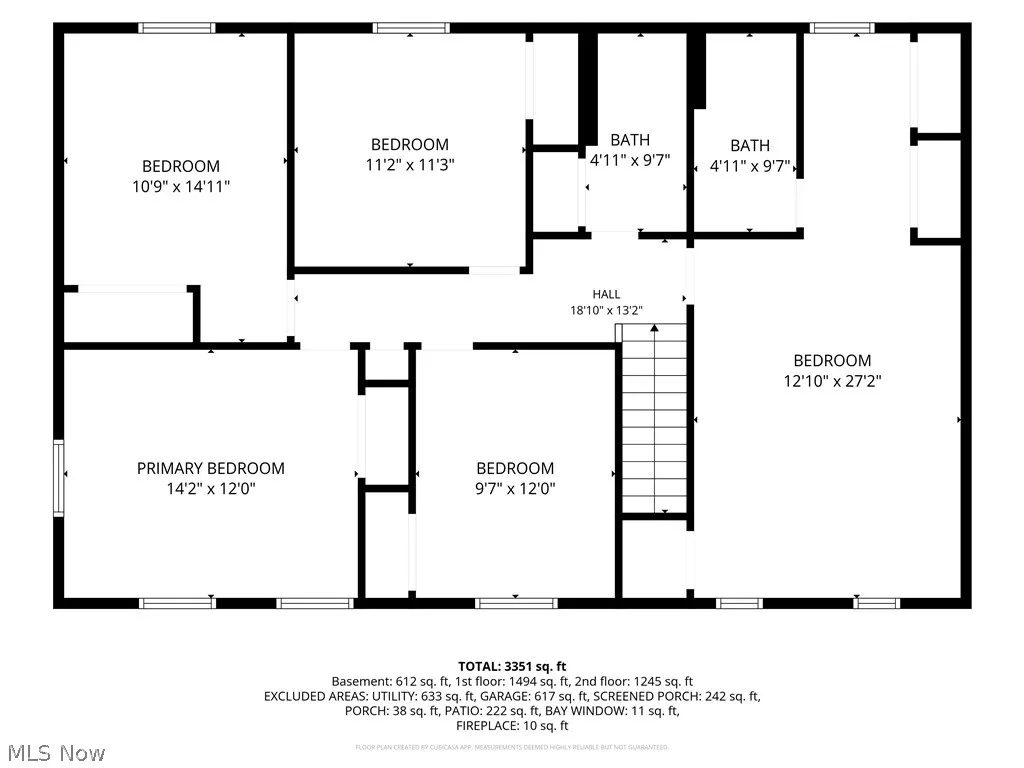
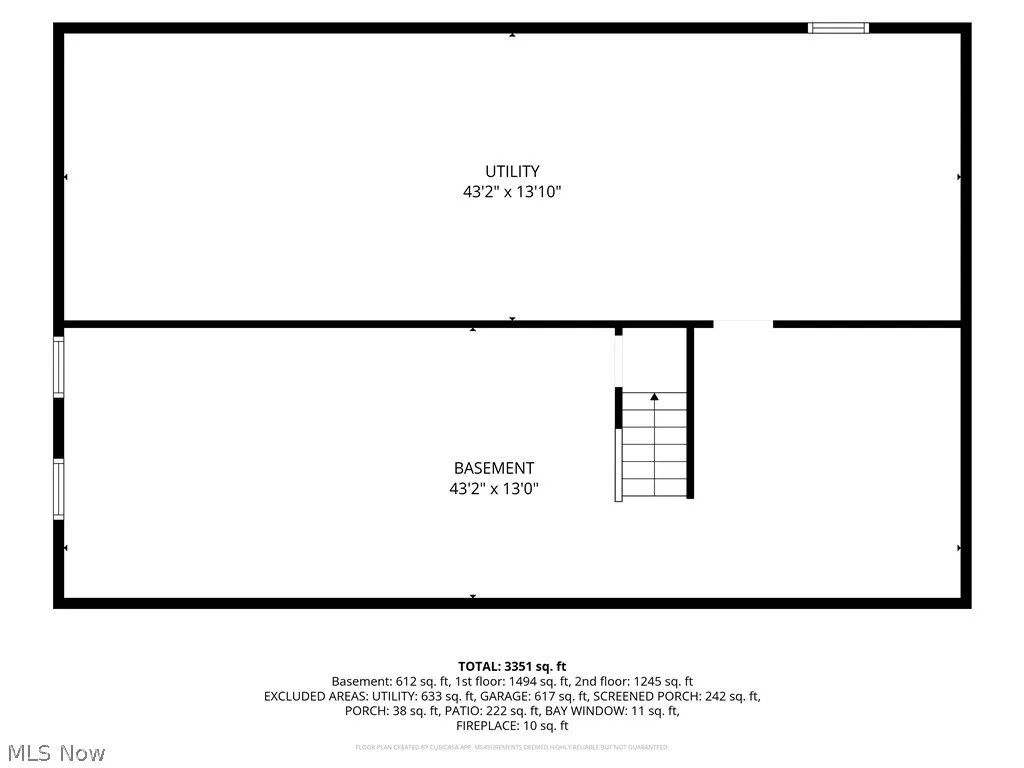
Welcome to this rare and spacious 5 BEDROOM, 2½-bath home situated on a quiet, tree-lined street in Hudson. Beautiful bamboo wood floors flow throughout the first floor, creating a warm and inviting feel. The large, updated kitchen features granite countertops and a generous eating area that opens to a bright sunroom overlooking the expansive, tree-filled backyard. Step outside to enjoy the patio, fire pit, and peaceful outdoor setting—perfect for relaxing or entertaining. The first floor also offers convenient laundry and a flexible bonus space just off the laundry area, ideal for a home office, playroom, or hobby space. Upstairs, you’ll find a spacious primary suite with an updated private bath, along with four additional nicely sized bedrooms and an updated hall bath. With five bedrooms, this home offers the flexibility that is increasingly hard to find. The finished basement provides even more living space with a comfortable recreation room, plus additional flex space that could serve as an office, workout room, or hobby area. Plenty of storage completes the basement. With its spacious layout, thoughtful updates, abundant flex space, and beautiful wooded backyard, this Hudson home offers room to live, work, relax, and entertain—all in a peaceful neighborhood setting. Garage freezer excluded
| Price History | |
|---|---|
| 9/17/2026 | Listed $599,000 |
General Features
| Sewer | Public Sewer |
|---|---|
| Heating | Forced Air,Gas |
| Cooling | Central Air |
| Possession | Negotiable |
| Roof | Asphalt,Fiberglass |
| Appliances | Dryer,Dishwasher,Freezer,Disposal,Microwave,Range,Refrigerator,Water Softener,Washer |
| HOA Fee | 40 |
| Garage Spaces | 2 |
| Association Fee Includes | Other |
| Patio/Porch Features | Enclosed,Patio,Porch |
| Architectural Style | Colonial |
| Security Features | Carbon Monoxide Detector(s) |
| Construction Materials | Aluminum Siding |
| Year Built | 1979 |
| View | Trees/Woods |
| Stories Count | 2 |
| Township | Hudson |
| Levels | Two |
| Property Subtype | Single Family Residence |
| Tax Year | 2025 |
| Community Features | Playground,Park |
| Assoc Fee Paid Per | Annually |
| County | Summit |
| Property Type | Residential |
| HOA | true |
| Attached Garage | true |
| Subdivision Name | Country Club Estates |
| Facing Direction | East |
| Garage Y/N | true |
| Full Baths | 2 |
| Status | Active |
| Directions | Leeway Drive to LaCosta Drive |
| ModificationTimestamp | 2026-09-17T21:42:44.213-00:00 |
| City | Hudson |
| Association Name | Country Club Estates |
| High School District | Hudson CSD - 7708 |
| Lot Size Units | Acres |
| Carport Y/N | false |
| Property Attached Y/N | false |
| Land Lease Y/N | false |
| Tax Annual Amount | 7607 |
| Home Warranty Y/N | true |
| Living Area Units | Square Feet |
| Standard Status | Active |
| Occupancy Type | Owner |
| Middle/Junior School District | Hudson CSD - 7708 |
| Elementary School District | Hudson CSD - 7708 |
| Year Built Source | Public Records |
| Virtual Tour | https://www.youtube.com/watch?v=_8nPaxYqTtE |
| Property Sub Type Additional | Single Family Residence |
| PostalCity | HUDSON |
Interior Features
| Basement | Full,Partially Finished,Sump Pump |
|---|---|
| Total Fireplaces | 1 |
| Fireplace Features | Gas |
| Total Stories | 2 |
| Basement (Y/N) | true |
| Air Conditioning Y/N | true |
| Heating Y/N | true |
| Fireplace Y/N | true |
| Above Grade Finished Area | 2704 |
| Half Baths | 1 |
| Laundry Features | Main Level |
| Total Bedrooms | 5 |
| Main Level Bathrooms | 1 |
| Above Grade Finished Area Source | Assessor |
| Total Baths | 3 |
Exterior Features
| Parking Features | Attached,Garage,Paved |
|---|---|
| Lot Features | Wooded |
| Water Source | Well |
| Lot Size Area | 0.69 |
| Lot Dimensions | 150x200 |
| Lot Size Acres | 0.69 |
| Lot Size Source | Assessor |
| Waterfront Y/N | false |
Amenities
- Foreclosure
- Views
- Short Sale
- New Construction
- Adult 55+
- Lease To Own
- No HOA Fees
- Furnished
- Primary On Main
- Air Conditioning
- Seller Finance
- Green
- Fixer Upper
- Horse
- Golf
- Fireplace
- Deck
- Garage
- Basement
- Pool
Property vs Single Family Average in 44236
Price
Taxes
Year Built


 Columbus REALTOR® and Central Ohio Regional Multiple Listing Service, Inc .All information deemed reliable but not guaranteed. All properties are subject to prior sale, change or withdrawal. Neither listing broker(s) or information provider(s) shall be responsible for any typographical errors, misinformation, misprints and shall be held totally harmless. Listing(s) information is provided for consumer's personal, non-commercial use and may not be used for any purpose other than to identify prospective
