




Address
68740 Shepard Drive, St Clairsville, OH
Price
$ 498,500
Property Attributes
- MLS#5244461
- TypeSingle Family
- Listing Status Active
- CountyBelmont
- CitySt Clairsville
- NeighborhoodSpaceview
- Zip43950
- Style
- Year Built2006
- Taxes$ 4349
- Price$ 498,500
- Bedrooms3
- Full Bathrooms3
- Half Bathrooms0
- Sqr Footage1813
- Lot Size0.55 Acres
Data Source:
MLSNow
Property Description
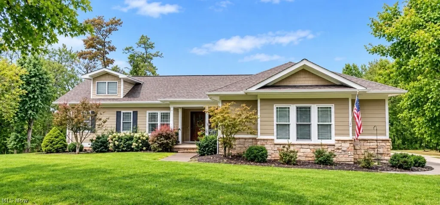
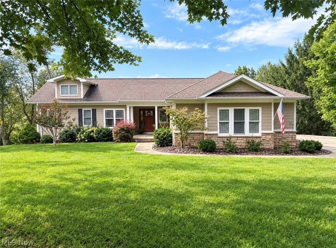
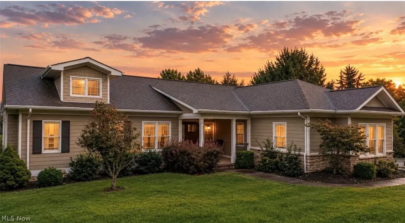
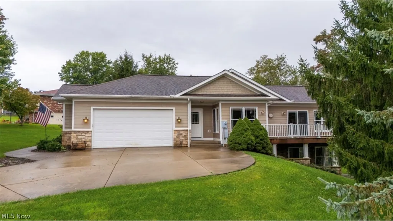
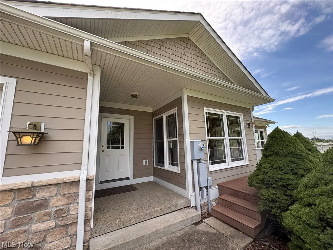
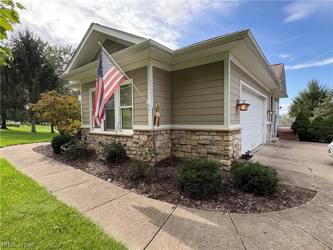
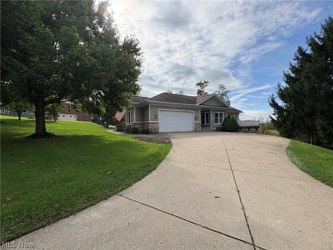
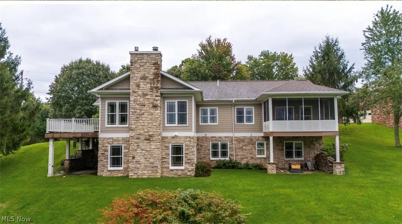
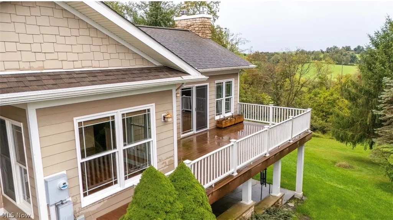
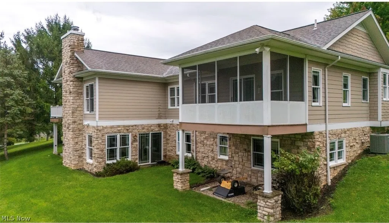
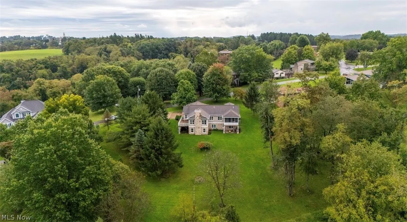
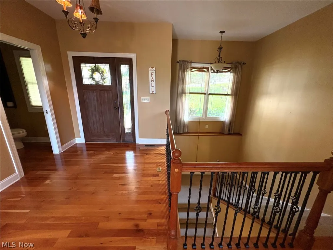
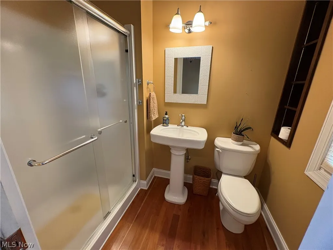
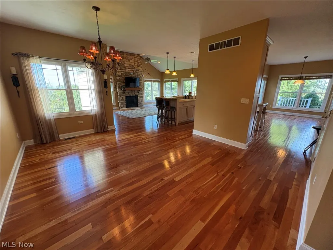
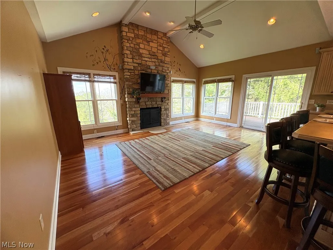
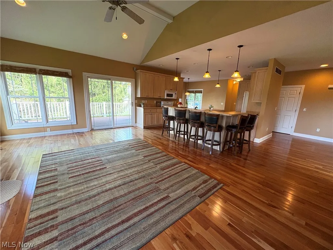
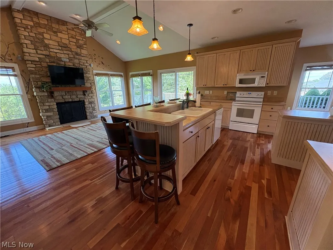
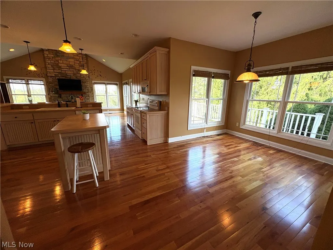
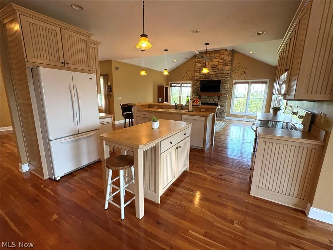
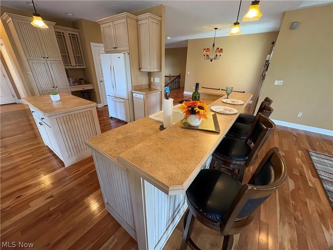
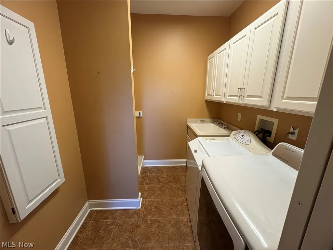
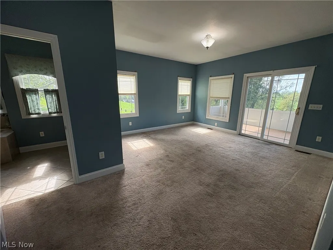
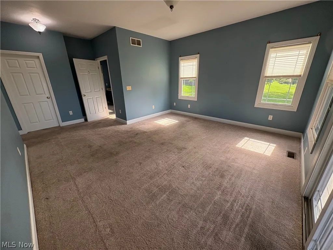
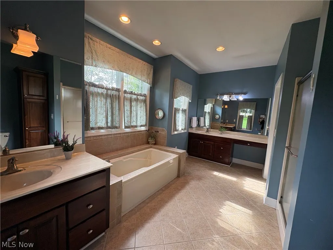
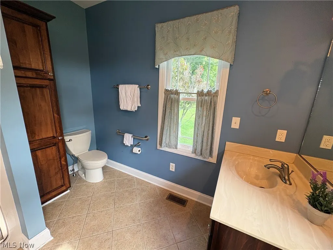
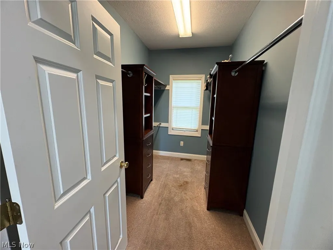
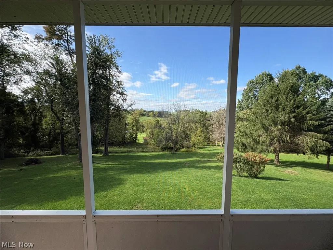
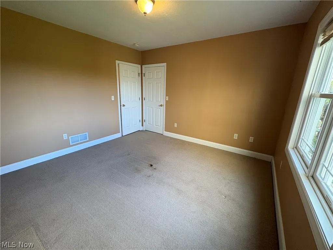
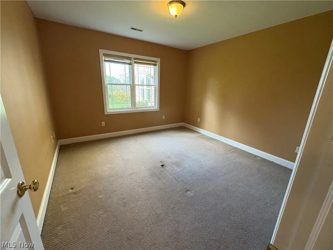
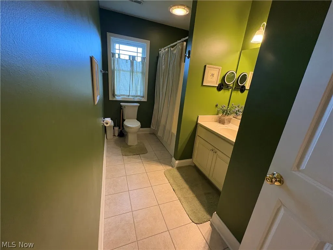
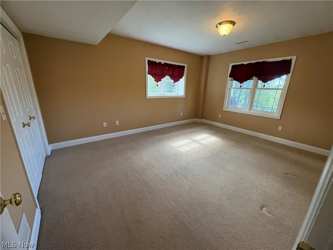
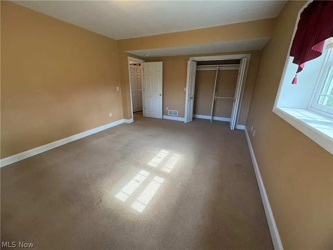
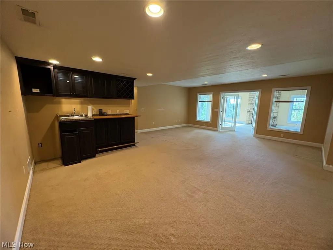
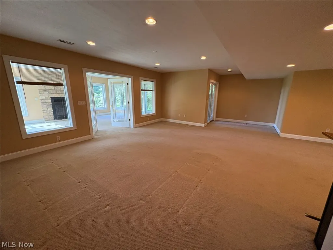
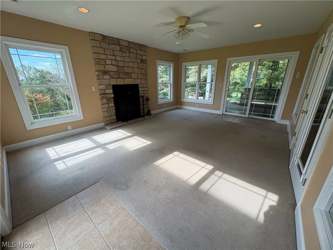
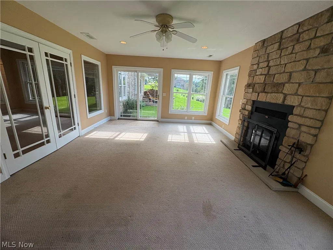
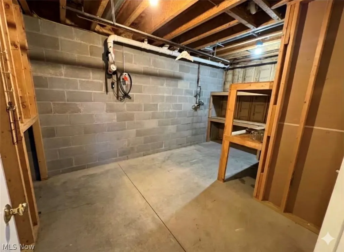
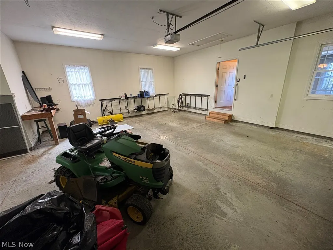
Newly listed! Come and view this beautiful open floor plan, 2006 built ranch home. Offering generous living space over 3000 sq. ft., multiple gathering areas to spread out, all in a desirable St. Clairsville neighborhood on 1/2 acre. The first floor offers a spacious eat in kitchen, L shaped island with stools, plus a separate food prep island, all appliances, desk area and pantry cabinet plus many more cabinets. Well lit living room with gas fireplace. Dining room area plus kitchenette for table. This home boasts neutral colors, 6 panel doors and lots of windows for natural light throughout. The living room has a floor to ceiling fireplace, beamed cathedral ceiling with recessed lighting and a slider to a private composite deck with vinyl railing. There is also a laundry room and mud room on this floor leading to the finished attached 2 car garage with pull down to attic. The primary bedroom has a large walk in closet and a slider to a private covered, screened composite deck. The primary bath is large, 2 single vanities, tub and walk in shower. Also nice size office or tv room. The finished lower level has an open staircase with wrought iron railing. There are 2 additional bedrooms, a full bath, large recreation room with wet bar, French doors that enter into the family room, which has a wood burning fireplace, 2 sliding doors to the rear of the home, covered patio great to grill on! Covered front porch. Large driveway. Beautifully landscaped. Home Warranty
| Price History | |
|---|---|
| 9/25/2026 | Listed $498,500 |
General Features
| Sewer | Public Sewer |
|---|---|
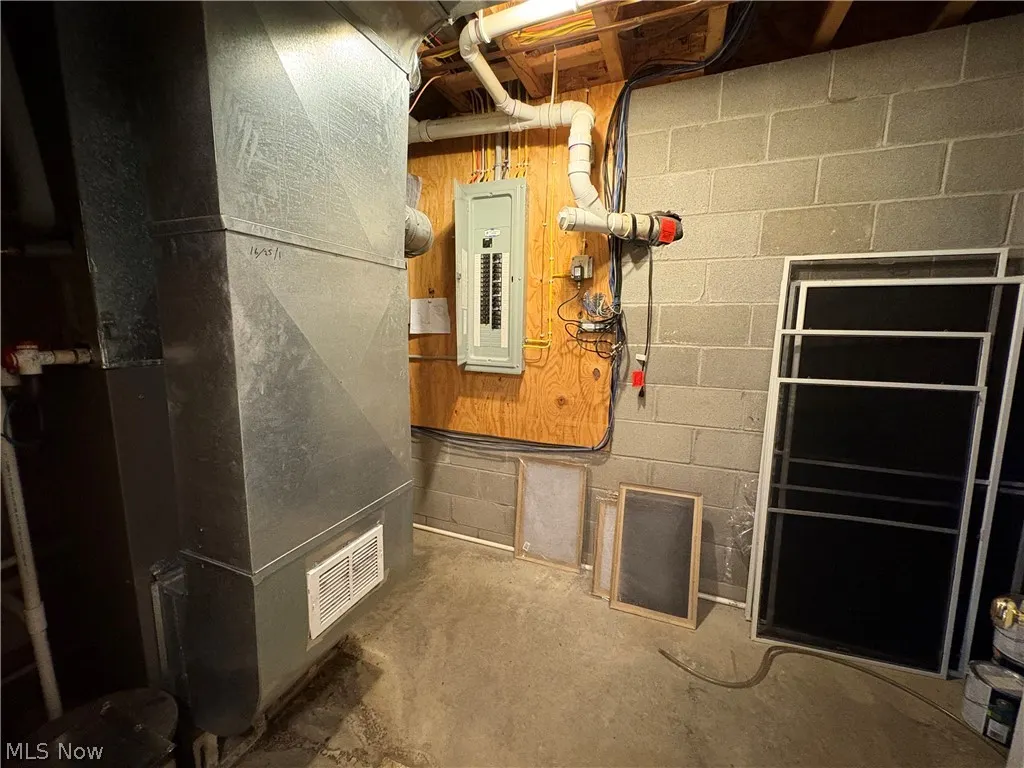
| Heating | Forced Air,Fireplace(s),Gas |
| Cooling | Central Air |
| Possession | Delivery Of Deed |
| Roof | Shingle |
| Appliances | Dryer,Dishwasher,Microwave,Range,Refrigerator,Washer |
| Garage Spaces | 2 |
| Patio/Porch Features | Covered,Deck,Front Porch,Screened |
| Architectural Style | Ranch |
| Construction Materials | Stone |
| Year Built | 2006 |
| Stories Count | 1 |
| Township | Richland Twp |
| Levels | One |
| Property Subtype | Single Family Residence |
| Tax Year | 2025 |
| County | Belmont |
| Property Type | Residential |
| HOA | false |
| Attached Garage | true |
| Subdivision Name | Spaceview |
| Garage Y/N | true |
| Total Rooms | 9 |
| Full Baths | 3 |
| Status | Active |
| Directions | Rt. 40/National Rd., turn on Cooper Dr. (Spaceview subdivision) left on Shepard, left at the split. |
| ModificationTimestamp | 2026-09-26T12:44:07.200-00:00 |
| City | St Clairsville |
| High School District | St Clairsville-Richl - 706 |
| Lot Size Units | Acres |
| Carport Y/N | false |
| Land Lease Y/N | false |
| Tax Annual Amount | 4349 |
| Home Warranty Y/N | true |
| Living Area Units | Square Feet |
| Standard Status | Active |
| Middle/Junior School District | St Clairsville-Richl - 706 |
| Elementary School District | St Clairsville-Richl - 706 |
| Year Built Source | Public Records |
| Property Sub Type Additional | Single Family Residence |
| PostalCity | SAINT CLAIRSVILLE |
Interior Features
| Interior Amenities | Wet Bar,Breakfast Bar,Built-in Features,Ceiling Fan(s),Chandelier,Cathedral Ceiling(s),Entrance Foyer,Eat-in Kitchen,Kitchen Island,Open Floorplan,Recessed Lighting,Storage,Walk-In Closet(s) |
|---|---|
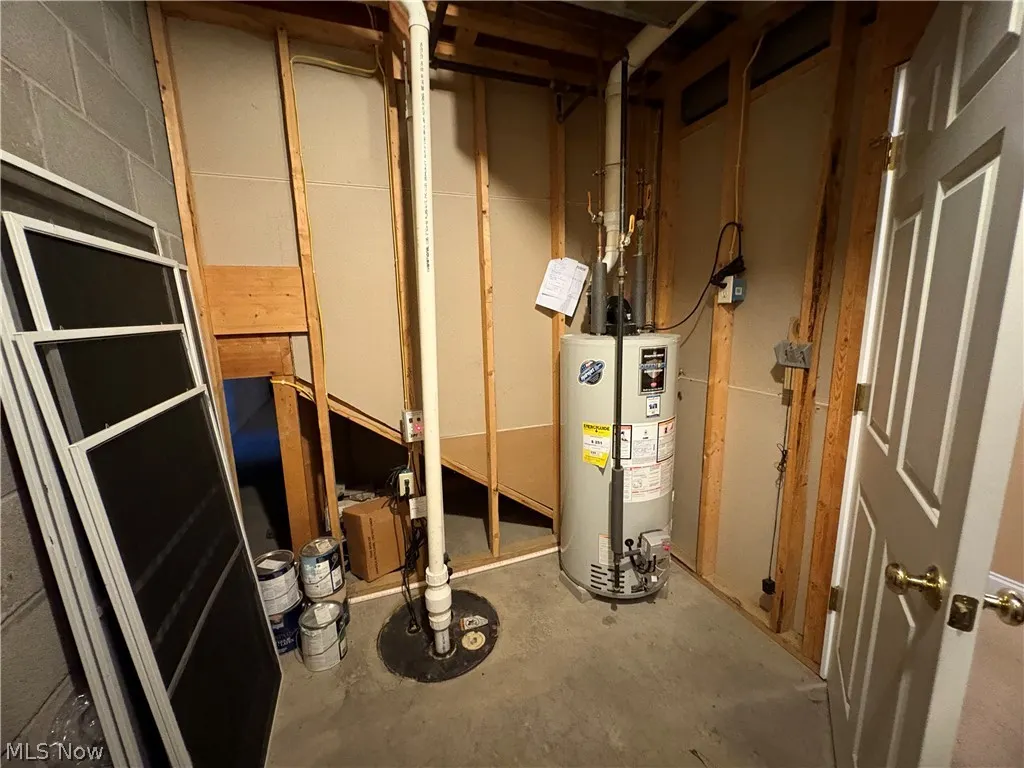
| Basement | Finished,Sump Pump,Storage Space,Walk-Out Access |
| Total Fireplaces | 2 |
| Fireplace Features | Insert,Family Room,Living Room,Gas,Wood Burning |
| Total Stories | 1 |
| Basement (Y/N) | true |
| Air Conditioning Y/N | true |
| Heating Y/N | true |
| Fireplace Y/N | true |
| Above Grade Finished Area | 1813 |
| Laundry Features | Main Level,Laundry Room |
| Total Bedrooms | 3 |
| Below Grade Finished Area | 1561 |
| Main Level Bedrooms | 1 |
| Main Level Bathrooms | 2 |
| Below Grade Finished Area Source | Estimated |
| Above Grade Finished Area Source | Assessor |
| Total Baths | 3 |
Exterior Features
| Fencing | None |
|---|---|
| Parking Features | Attached,Driveway,Garage |
| Water Source | Public |
| Lot Size Area | 0.55 |
| Lot Size Acres | 0.55 |
| Lot Size Source | Assessor |
| Waterfront Y/N | false |
Amenities
- Foreclosure
- Views
- Short Sale
- New Construction
- Adult 55+
- Lease To Own
- No HOA Fees
- Furnished
- Primary On Main
- Air Conditioning
- Seller Finance
- Green
- Fixer Upper
- Horse
- Golf
- Fireplace
- Deck
- Garage
- Basement
- Pool
Property vs Single Family Average in 43950
Price
Taxes
Year Built

 © MLS Now, INC - Northern Ohio Regional Multiple Listing Service All information deemed reliable but not guaranteed. All properties are subject to prior sale, change or withdrawal. Neither listing broker(s) or information provider(s) shall be responsible for any typographical errors, misinformation, misprints and shall be held totally harmless. Listing(s) information is provided for consumer's personal, non-commercial use and may not be used for any purpose other than to identify prospective
 Columbus REALTOR® and Central Ohio Regional Multiple Listing Service, Inc .All information deemed reliable but not guaranteed. All properties are subject to prior sale, change or withdrawal. Neither listing broker(s) or information provider(s) shall be responsible for any typographical errors, misinformation, misprints and shall be held totally harmless. Listing(s) information is provided for consumer's personal, non-commercial use and may not be used for any purpose other than to identify prospective
