
Primary on Main
Address
3451 Hunting Run Road, Medina, OH
Price
$ 895,000
Property Attributes
- MLS#5243844
- TypeSingle Family
- Listing Status Active
- CountyMedina
- CityMedina
- NeighborhoodReserve
- Zip44256
- Style
- Year Built1991
- Taxes$ 11213
- Price$ 895,000
- Bedrooms5
- Full Bathrooms4
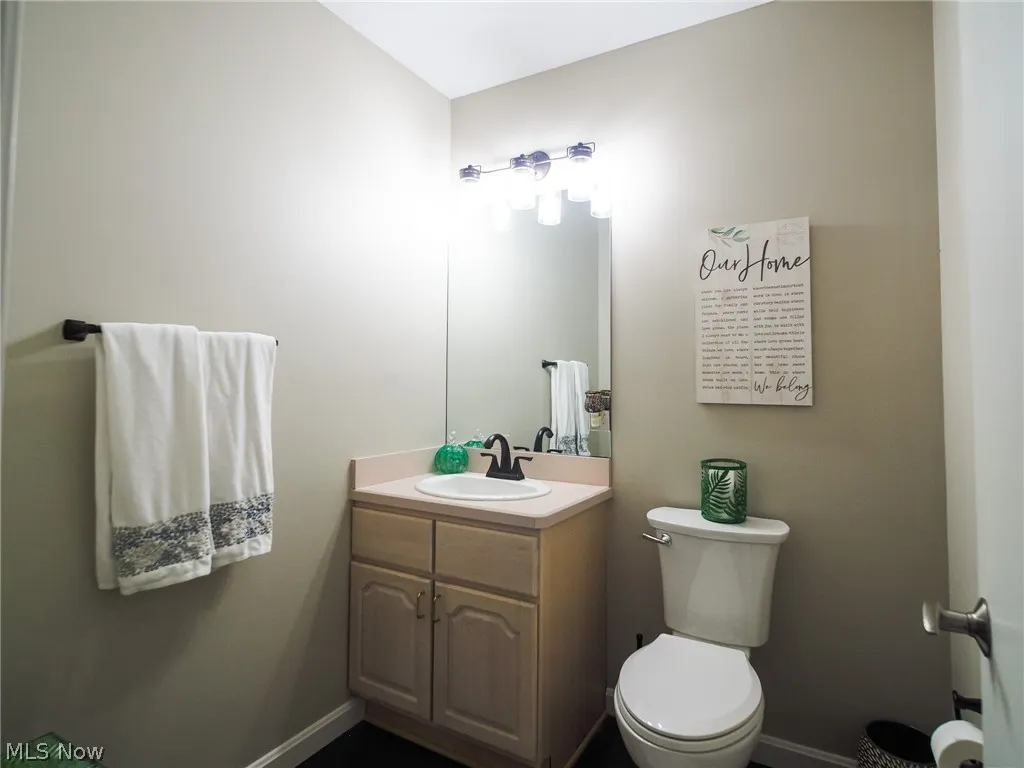
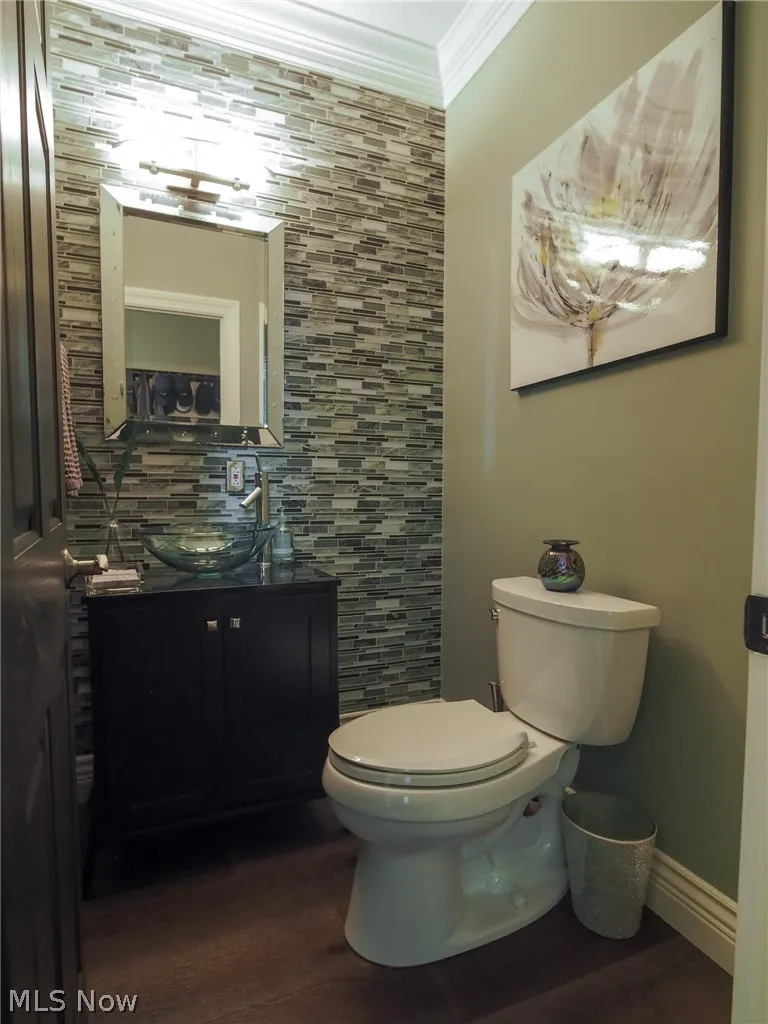
- Half Bathrooms2
- Sqr Footage3886
- Lot Size1.51 Acres
Data Source:
MLSNow
Property Description
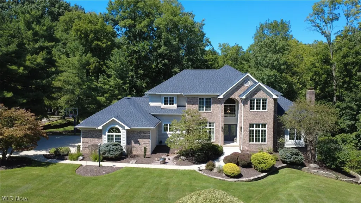
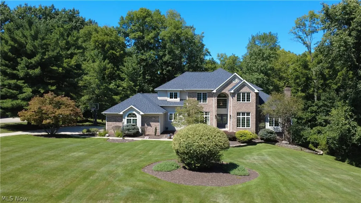
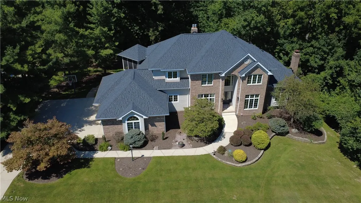
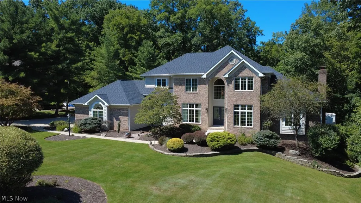
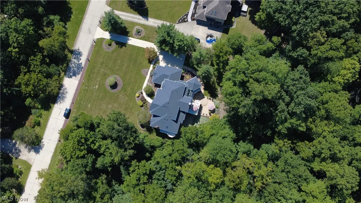
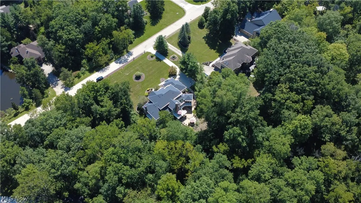
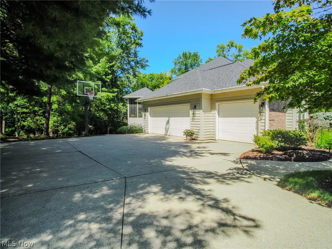
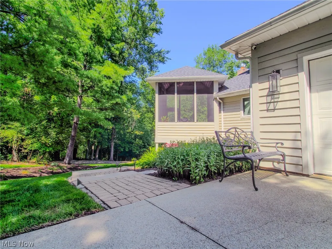
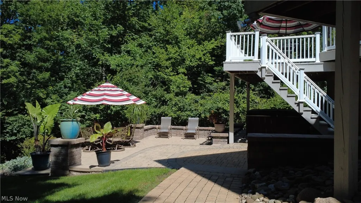
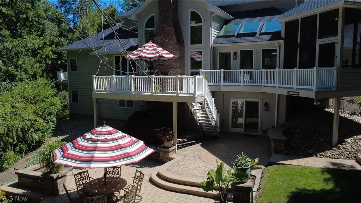
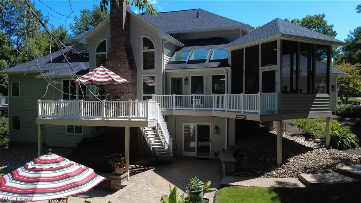
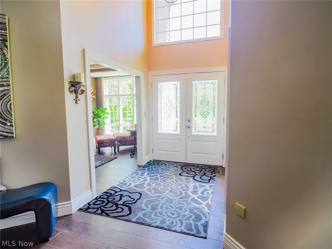
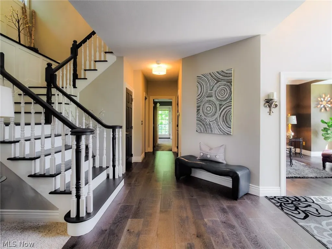
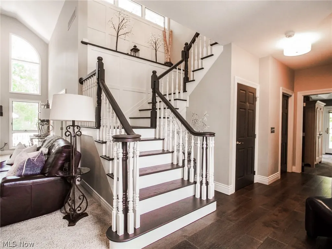
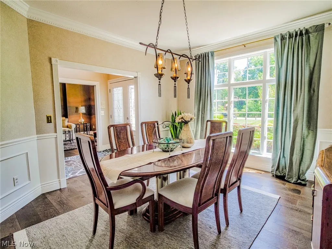
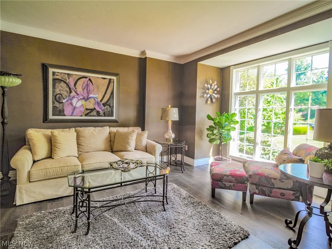
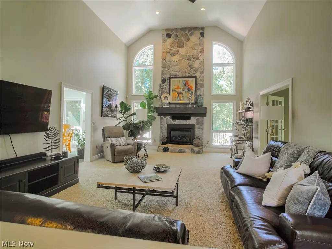
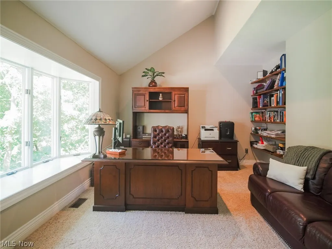
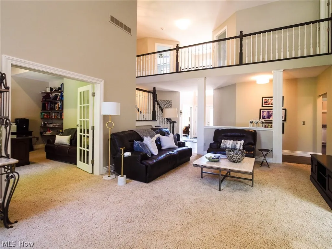
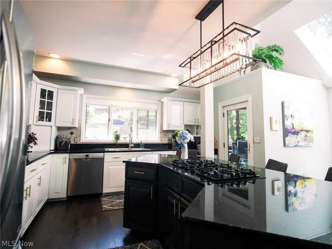
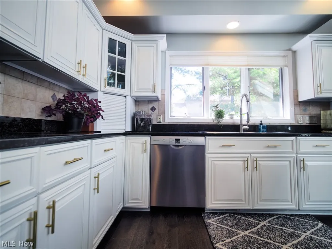
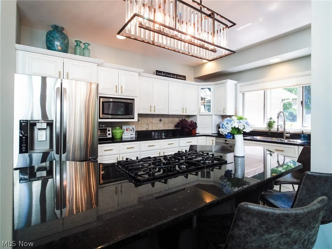
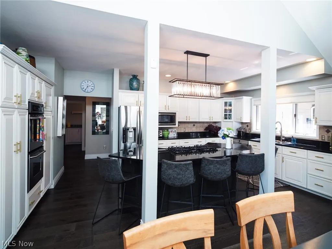
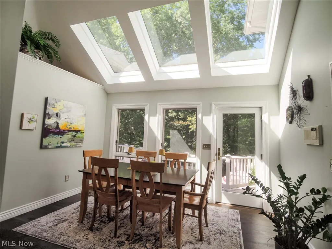
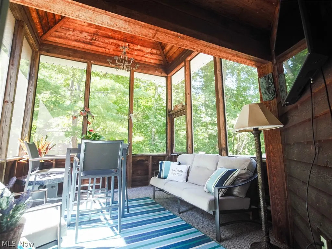
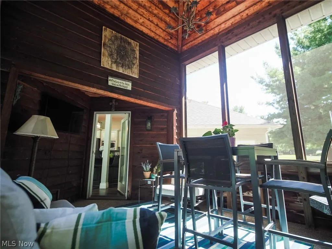
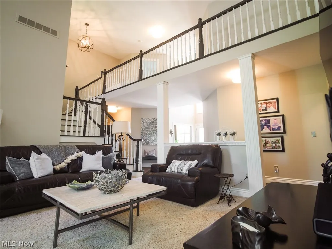
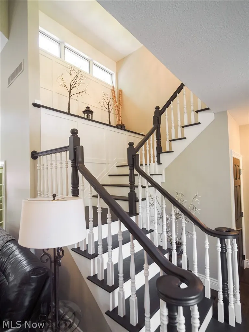
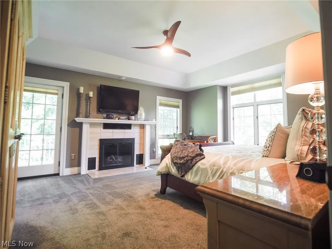
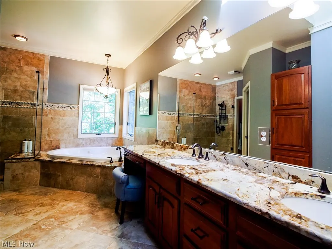
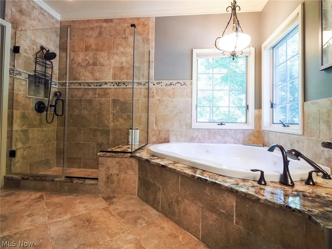
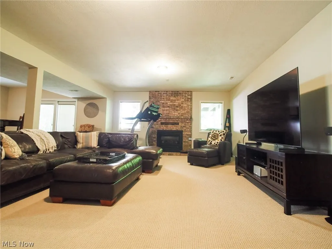
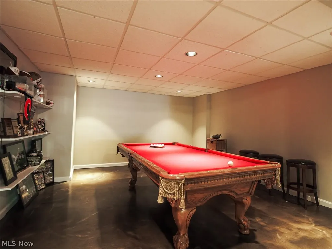
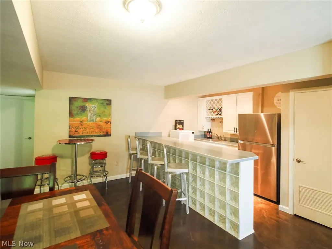
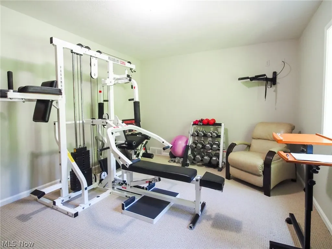
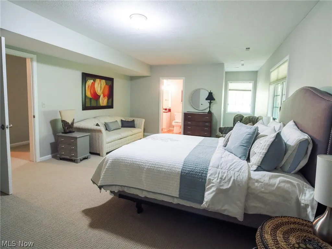
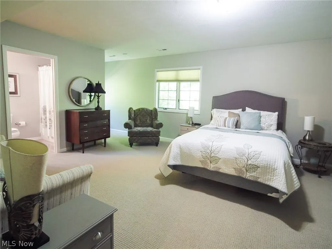
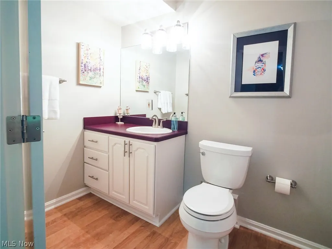
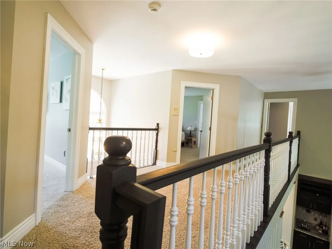
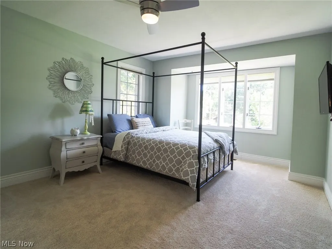
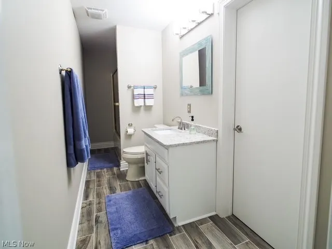
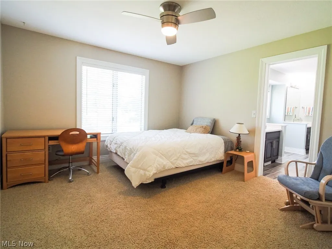
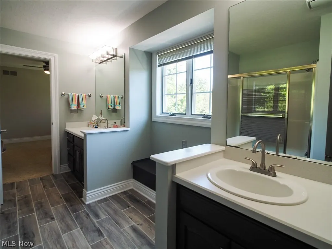
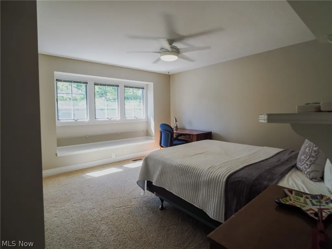
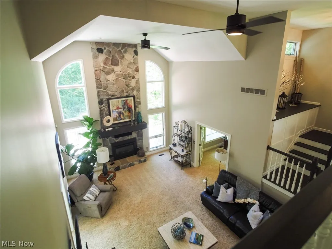
Welcome to this exceptional home nestled in a peaceful, park-like setting, offering nearly 6000 sq. ft. of beautifully finished living space designed for both everyday comfort and entertaining. With 5 bedrooms, 4 full and 2 half baths, this spacious home offers a thoughtful floor plan highlighted by a desirable first-floor primary suite with heated floors in the Master Bath. Three bedrooms have en-suite baths. The inviting interior features generous living spaces, abundant natural light with newer skylights and a beautifully finished lower level providing additional room for entertaining, recreation, guests or a home office. Step outside and discover your own private retreat. The spectacular backyard features mature landscaping, a spacious deck, paver patio and screened porch--perfect for relaxing or entertaining while enjoying the serene, park-like surroundings. Professionally designed landscape lighting in front and back creates a beautiful setting after sunset. Meticulously maintained and thoughtfully updated, major improvements include a newer roof, gutters, soffits and exterior paint in 2021 and HVAC system in 2024. Poured concrete foundation. Offering exceptional space, privacy and versatility in a beautiful setting, this special home combines comfortable everyday living with wonderful indoor and outdoor entertaining spaces. A rare opportunity to enjoy a truly remarkable property!
| Price History | |
|---|---|
| 9/12/2026 | Listed $895,000 |
General Features
| Sewer | Public Sewer |
|---|---|
| Heating | Forced Air,Fireplace(s),Gas |
| Cooling | Central Air,Ceiling Fan(s),Gas |
| Possession | Delivery Of Deed |
| Roof | Shingle |
| Appliances | Built-In Oven,Cooktop,Dryer,Dishwasher,Disposal,Humidifier,Microwave,Refrigerator,Washer |
| HOA Fee | 100 |
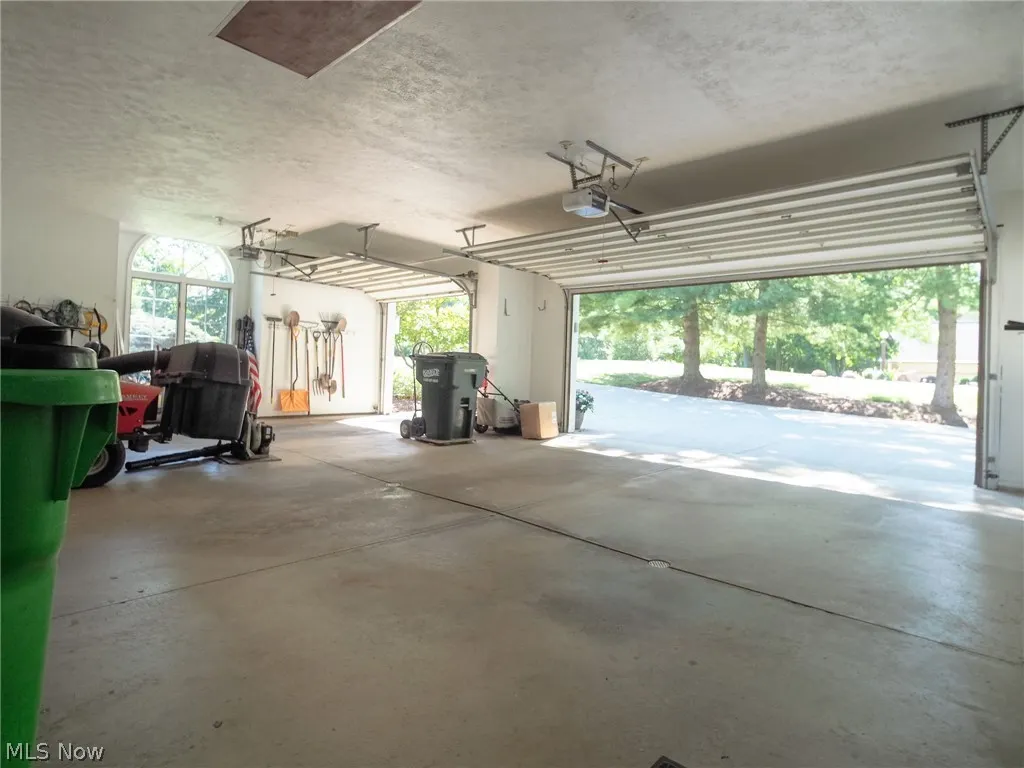
| Garage Spaces | 3 |
| Association Fee Includes | Insurance |
| Patio/Porch Features | Deck,Enclosed,Patio,Porch,Screened,Side Porch,Balcony |
| Architectural Style | Colonial |
| Security Features | Security System,Smoke Detector(s) |
| Construction Materials | Blown-In Insulation,Brick Veneer,Cedar |
| Year Built | 1991 |
| View | Trees/Woods |
| Township | Medina |
| Levels | Three Or More |
| Property Subtype | Single Family Residence |
| Tax Year | 2025 |
| Community Features | Common Grounds/Area |
| Assoc Fee Paid Per | Annually |
| County | Medina |
| Property Type | Residential |
| HOA | true |
| Attached Garage | true |
| Subdivision Name | Reserve |
| Garage Y/N | true |
| Total Rooms | 20 |
| Full Baths | 4 |
| Status | Active |
| Directions | From I. 71 take Rt. 18/Medina Rd. exit West and make a right on Nettleton Rd. Turn left on Hardwood Hollow Dr. which is the entrance to The Reserve. Take Hardwood Hollow Dr. until it dead ends. Turn right on Hunting Run Rd. Second home on left. |
| ModificationTimestamp | 2026-09-12T13:54:31.260-00:00 |
| City | Medina |
| Association Name | The Reserve |
| High School District | Medina CSD - 5206 |
| Lot Size Units | Acres |
| Carport Y/N | false |
| Spa Features | Hot Tub |
| Land Lease Y/N | false |
| Tax Annual Amount | 11213 |
| Home Warranty Y/N | false |
| Property Condition | Updated/Remodeled |
| Living Area Units | Square Feet |
| Standard Status | Active |
| Occupancy Type | Owner |
| Middle/Junior School District | Medina CSD - 5206 |
| Elementary School District | Medina CSD - 5206 |
| Year Built Source | Owner |
| Virtual Tour | https://drive.google.com/file/d/15qOOwTYvUnMW1VZ6fdLEbYrD8w-rEswE/view |
| Property Sub Type Additional | Single Family Residence |
| PostalCity | MEDINA |
| Legal Description | LOT 173 WH THE RESERVE SUB PH IIIB 1.5151A |
Interior Features
| Interior Amenities | Wet Bar,Breakfast Bar,Bookcases,Built-in Features,Tray Ceiling(s),Ceiling Fan(s),Chandelier,Crown Molding,Cathedral Ceiling(s),Double Vanity,Entrance Foyer,Eat-in Kitchen,Granite Counters,High Ceilings,His and Hers Closets,High Speed Internet,Kitchen Island,Primary Downstairs,Multiple Closets,Open Floorplan,Recessed Lighting |
|---|---|
| Basement | Exterior Entry,Full,Finished,Interior Entry,Concrete,Storage Space,Walk-Out Access,Sump Pump |
| Total Fireplaces | 3 |
| Fireplace Features | Blower Fan,Bedroom,Glass Doors,Gas Log,Gas Starter,Great Room,Masonry,Raised Hearth,Stone,Recreation Room,Gas |
| Basement (Y/N) | true |
| Air Conditioning Y/N | true |
| Heating Y/N | true |
| Window Features | Blinds,Bay Window(s),Double Pane Windows,Drapes,Insulated Windows,Screens,Skylight(s),Wood Frames |
| Fireplace Y/N | true |
| Above Grade Finished Area | 3886 |
| Half Baths | 2 |
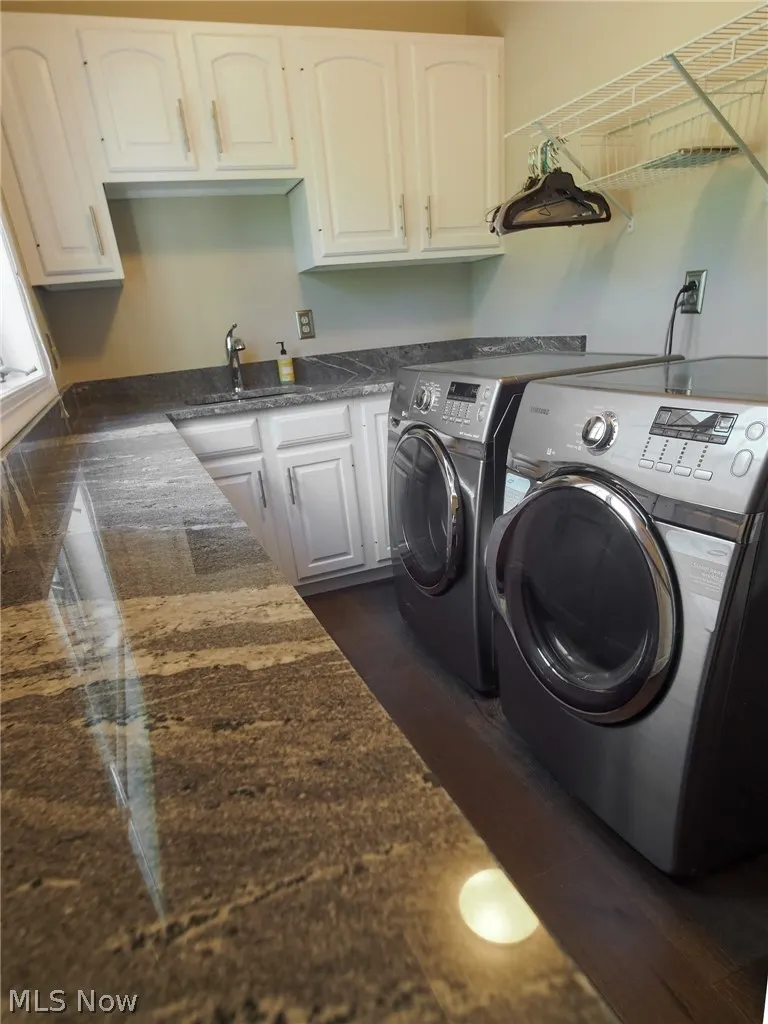
| Laundry Features | Laundry Chute,Washer Hookup,Gas Dryer Hookup,Main Level,Laundry Tub,Sink |
| Total Bedrooms | 5 |
| Below Grade Finished Area | 2009 |
| Main Level Bedrooms | 1 |
| Main Level Bathrooms | 2 |
| Below Grade Finished Area Source | Owner |
| Above Grade Finished Area Source | Owner |
| Total Baths | 6 |
Exterior Features
| Exterior Amenities | Balcony,Lighting,Private Yard |
|---|---|
| Fencing | None |
| Parking Features | Attached,Concrete,Driveway,Garage,Garage Door Opener,Garage Faces Side |
| Lot Features | Back Yard,Front Yard,Landscaped,Many Trees,Wooded |
| Water Source | Public |
| Lot Size Area | 1.51 |
| Foundation Details | See Remarks |
| Spa | true |
| Lot Size Acres | 1.51 |
| Lot Size Source | Public Records |
| Waterfront Y/N | false |
| Other Equipment | Air Purifier |
Amenities
- Foreclosure
- Views
- Short Sale
- New Construction
- Adult 55+
- Lease To Own
- No HOA Fees
- Furnished
- Primary On Main
- Air Conditioning
- Seller Finance
- Green
- Fixer Upper
- Horse
- Golf
- Fireplace
- Deck
- Garage
- Basement
- Pool
Property vs Single Family Average in 44256
Price
Taxes
Year Built


 Columbus REALTOR® and Central Ohio Regional Multiple Listing Service, Inc .All information deemed reliable but not guaranteed. All properties are subject to prior sale, change or withdrawal. Neither listing broker(s) or information provider(s) shall be responsible for any typographical errors, misinformation, misprints and shall be held totally harmless. Listing(s) information is provided for consumer's personal, non-commercial use and may not be used for any purpose other than to identify prospective
