
Water Views - Primary on Main
Address
33855 Rosewood Trail, Willoughby Hills, OH
Price
$ 750,000
Property Attributes
- MLS#5243830
- TypeSingle Family
- Listing Status Active
- CountyLake
- CityWilloughby Hills
- NeighborhoodRosewood Estates
- Zip44094
- Style
- Year Built1997
- Taxes$ 10201
- Price$ 750,000
- Bedrooms4
- Full Bathrooms3
- Half Bathrooms2
- Sqr Footage3966
- Lot Size1 Acres
Data Source:
MLSNow
Property Description
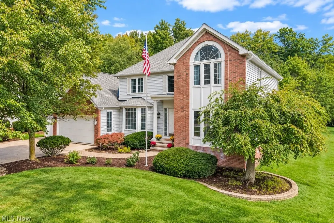
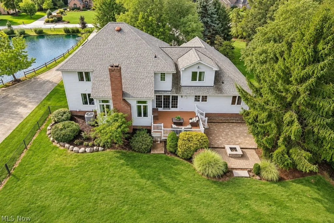
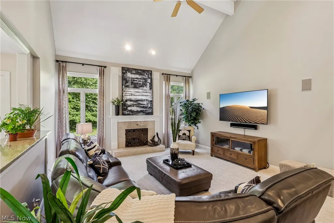
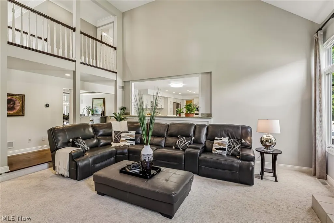
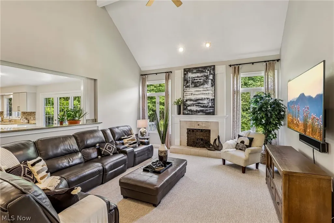
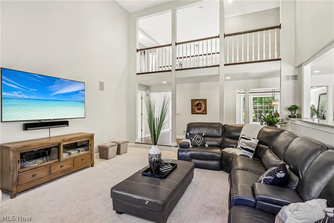
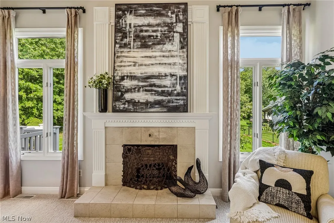
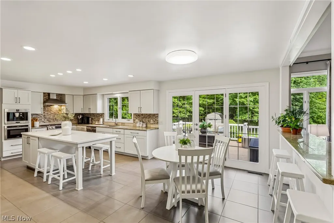
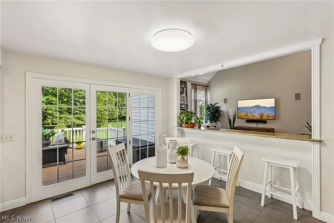
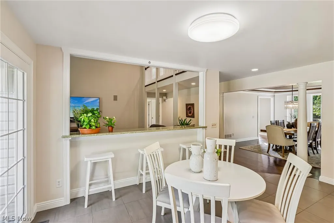
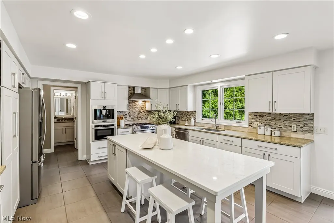
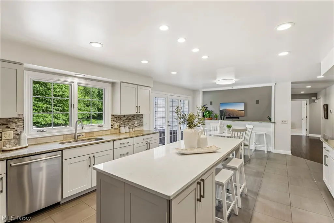
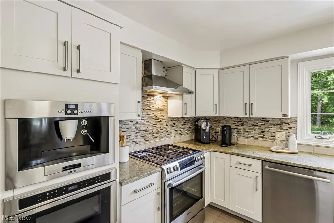
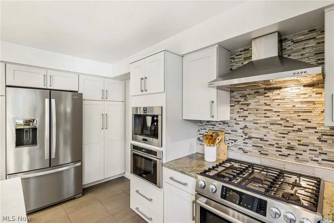
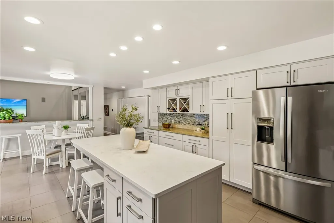
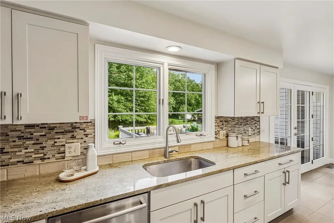
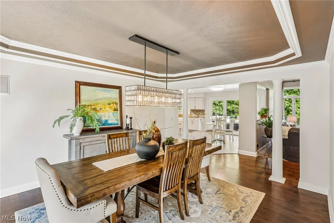
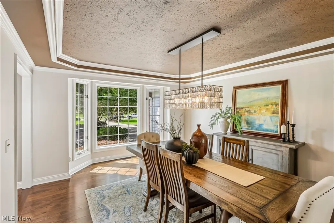
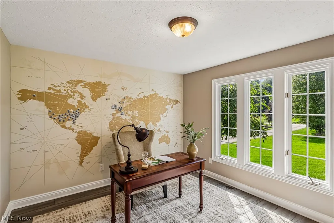
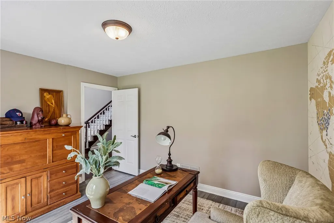
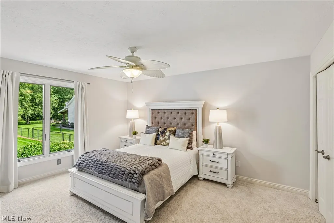
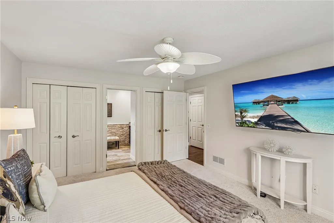
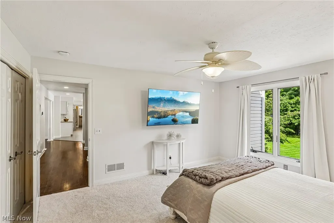
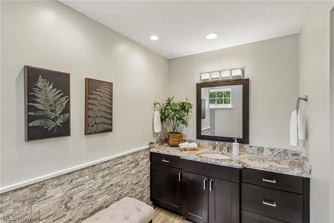
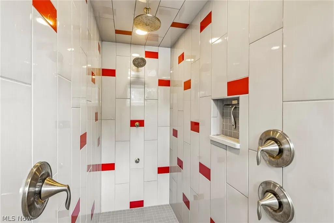
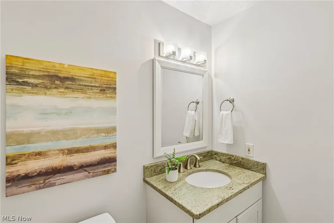
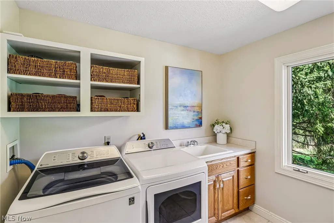
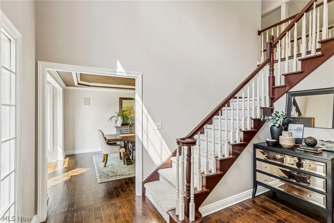
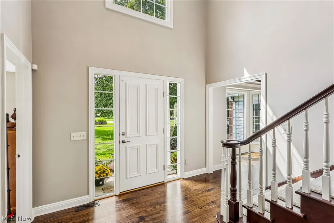
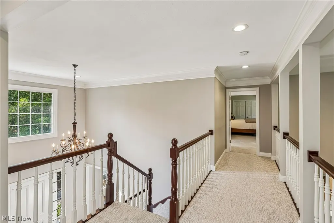
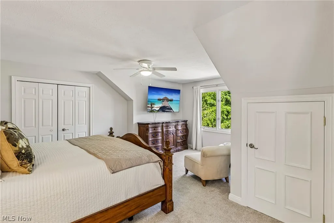
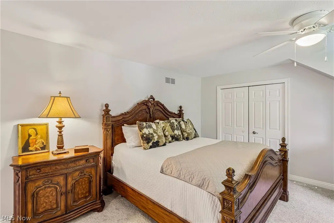
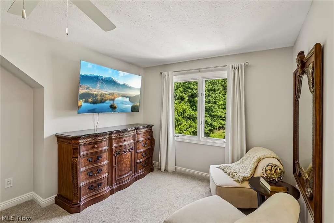
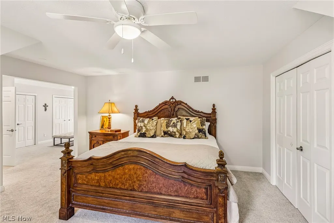
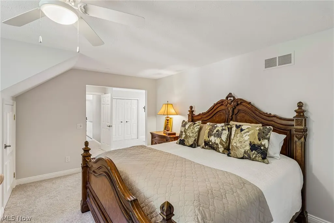
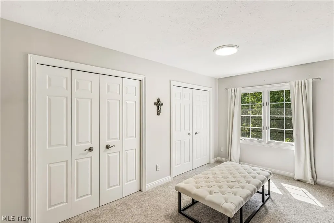
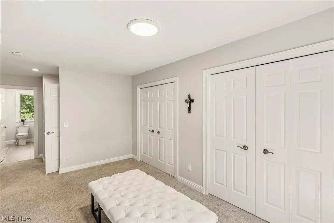
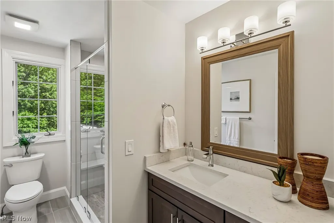
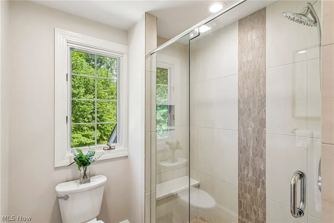
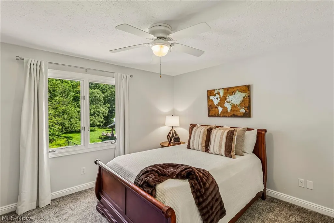
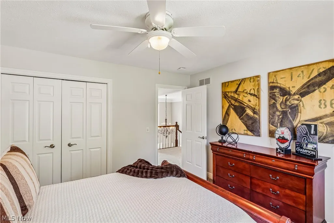
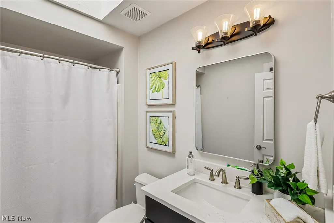
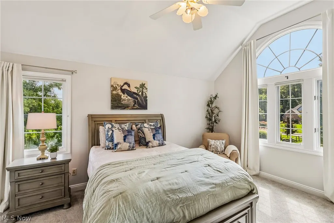
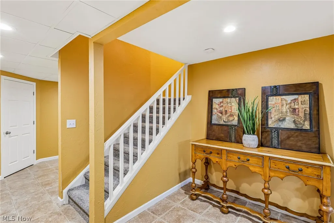
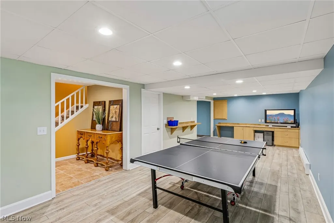
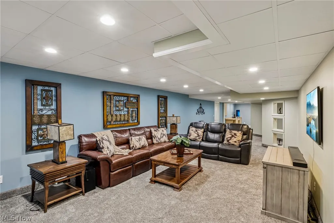
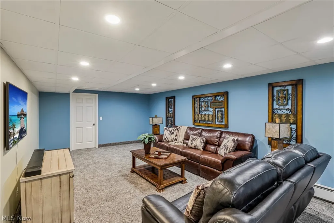
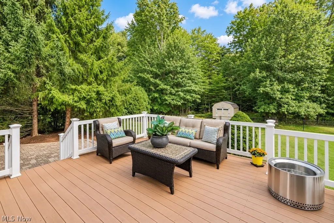
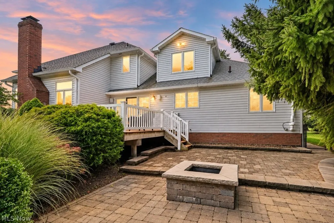
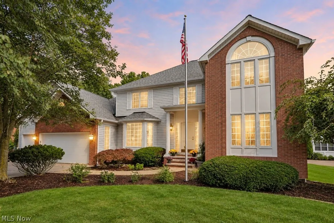
Welcome to this exceptional custom-built Colonial offering approximately 5,000 sq. ft. of beautifully remodeled and finished living space on a private one-acre homesite with picturesque front views overlooking a serene pond. A dramatic two-story foyer with stunning natural wood flooring opens to a formal dining room with bay window and a spectacular Great Room featuring soaring ceilings, a wall of windows, and gas-log fireplace. The gourmet kitchen showcases granite counters, white cabinetry, stainless steel appliances, porcelain tile flooring, an espresso bar, and oversized center island with quartz top. French doors lead to a wooded, fenced backyard with composite decking, stone patio, built-in firepit, and shed. A rare dual owner's-suite design offers exceptional flexibility. The first-floor suite features an updated bath with a massive walk-in shower and multifunctional shower heads. Upstairs, the enormous second owner's suite offers more than 450 sq. ft., four closets, an approximately 150-sq.-ft. changing room/sitting area, and a completely updated private bath. Additional bedrooms and full baths were remodeled from 2020-2024, while a dramatic catwalk overlooks the Great Room. The main level also includes a private office and spacious laundry room with cabinetry. The fully finished lower level offers two expansive flex spaces ideal for recreation, theatre, fitness, playroom, crafts, or a second office, plus a half bath and storage. Additional highlights include a HUGE three-car attached garage with shelving, built-in speakers throughout, professional landscaping, new roof and gutters, tankless water heater, A/C, garage doors and opener—all completed in 2022. Ideally located on a quiet cul-de-sac within walking distance of North Chagrin Metroparks, this one-of-a-kind home delivers luxury, privacy, space, and versatility. Every detail has been thoughtfully designed to create an impressive home equally suited for gracious daily living and memorable entertaining.
| Price History | |
|---|---|
| 9/15/2026 | Listed $750,000 |
General Features
| Sewer | Public Sewer |
|---|---|
| Heating | Forced Air,Fireplace(s),Gas |
| Cooling | Central Air |
| Possession | Negotiable |
| Roof | Asphalt,Fiberglass |
| Appliances | Dryer,Dishwasher,Microwave,Range,Refrigerator,Washer |
| HOA Fee | 100 |
| Garage Spaces | 3 |
| Association Fee Includes | Common Area Maintenance |
| Patio/Porch Features | Deck,Patio |
| Architectural Style | Colonial |
| Construction Materials | Brick,Vinyl Siding |
| Year Built | 1997 |
| View | Pond,Trees/Woods |
| Stories Count | 2 |
| Township | Willoughby Hills |
| Levels | Two |
| Property Subtype | Single Family Residence |
| Tax Year | 2025 |
| Assoc Fee Paid Per | Annually |
| County | Lake |
| Property Type | Residential |
| HOA | true |
| Attached Garage | true |
| Subdivision Name | Rosewood Estates |
| Garage Y/N | true |
| Other Structures | Shed(s) |
| Total Rooms | 11 |
| Full Baths | 3 |
| Status | Active |
| Directions | SOM / Rosewood Trl. |
| ModificationTimestamp | 2026-09-15T20:08:52.753-00:00 |
| City | Willoughby Hills |
| Association Name | Rosewood Homeowners Assosciation |
| High School District | Willoughby-Eastlake - 4309 |
| Lot Size Units | Acres |
| Carport Y/N | false |
| Property Attached Y/N | false |
| Land Lease Y/N | false |
| Tax Annual Amount | 10201 |
| Home Warranty Y/N | false |
| Property Condition | Updated/Remodeled |
| Living Area Units | Square Feet |
| Standard Status | Active |
| Middle/Junior School District | Willoughby-Eastlake - 4309 |
| Elementary School District | Willoughby-Eastlake - 4309 |
| Year Built Source | Public Records |
| Virtual Tour | https://www.zillow.com/view-imx/965d5d3f-4a69-4987-afad-300fc14aa353?wl=true&setAttribution=mls&initialViewType=pano |
| Property Sub Type Additional | Single Family Residence |
| PostalCity | WILLOUGHBY |
| Legal Description | LOT 6 TRACT 3 |
Interior Features
| Interior Amenities | Breakfast Bar,Built-in Features,Ceiling Fan(s),Crown Molding,Cathedral Ceiling(s),Double Vanity,Entrance Foyer,Eat-in Kitchen,Granite Counters,High Ceilings,His and Hers Closets,In-Law Floorplan,Kitchen Island,Primary Downstairs,Multiple Closets,Open Floorplan,Pantry,Recessed Lighting,Storage,Vaulted Ceiling(s) |
|---|---|
| Basement | Full,Finished |
| Total Fireplaces | 1 |
| Fireplace Features | Gas |
| Total Stories | 2 |
| Basement (Y/N) | true |
| Air Conditioning Y/N | true |
| Heating Y/N | true |
| Window Features | Skylight(s) |
| Fireplace Y/N | true |
| Above Grade Finished Area | 3966 |
| Half Baths | 2 |
| Laundry Features | Main Level,Laundry Room |
| Total Bedrooms | 4 |
| Below Grade Finished Area | 1100 |
| Main Level Bedrooms | 1 |
| Main Level Bathrooms | 2 |
| Below Grade Finished Area Source | Estimated |
| Above Grade Finished Area Source | Assessor |
| Total Baths | 5 |
Exterior Features
| Fencing | Back Yard,Chain Link |
|---|---|
| Parking Features | Attached,Concrete,Garage |
| Lot Features | Cul-De-Sac,Landscaped,Wooded |
| Water Source | Public |
| Lot Size Area | 1 |
| Lot Size Acres | 1 |
| Lot Size Source | Public Records |
| Waterfront Y/N | false |
Amenities
- Foreclosure
- Views
- Short Sale
- New Construction
- Adult 55+
- Lease To Own
- No HOA Fees
- Furnished
- Primary On Main
- Air Conditioning
- Seller Finance
- Green
- Fixer Upper
- Horse
- Golf
- Fireplace
- Deck
- Garage
- Basement
- Pool
Property vs Single Family Average in 44094
Price
Taxes
Year Built

 © MLS Now, INC - Northern Ohio Regional Multiple Listing Service All information deemed reliable but not guaranteed. All properties are subject to prior sale, change or withdrawal. Neither listing broker(s) or information provider(s) shall be responsible for any typographical errors, misinformation, misprints and shall be held totally harmless. Listing(s) information is provided for consumer's personal, non-commercial use and may not be used for any purpose other than to identify prospective
 Columbus REALTOR® and Central Ohio Regional Multiple Listing Service, Inc .All information deemed reliable but not guaranteed. All properties are subject to prior sale, change or withdrawal. Neither listing broker(s) or information provider(s) shall be responsible for any typographical errors, misinformation, misprints and shall be held totally harmless. Listing(s) information is provided for consumer's personal, non-commercial use and may not be used for any purpose other than to identify prospective
