
Address
9059 E Mountain View Drive, Chardon, OH
Price
$ 295,000
Property Attributes
- MLS#5241751
- TypeSingle Family
- Listing Status Contingent
- CountyGeauga
- CityChardon
- NeighborhoodMaple Grove Estates
- Zip44024
- Style
- Year Built1972
- Taxes$ 3221
- Price$ 295,000
- Bedrooms4
- Full Bathrooms1
- Half Bathrooms1
- Sqr Footage1688
- Lot Size1.22 Acres
Data Source:
MLSNow
Property Description
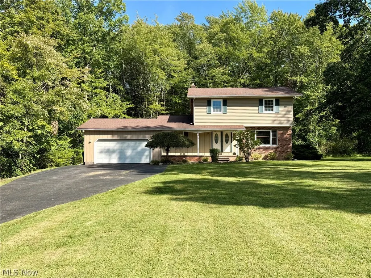
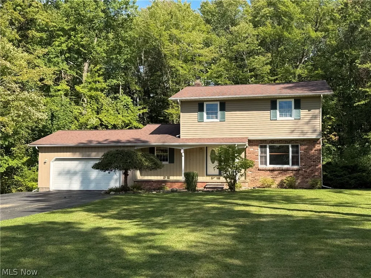
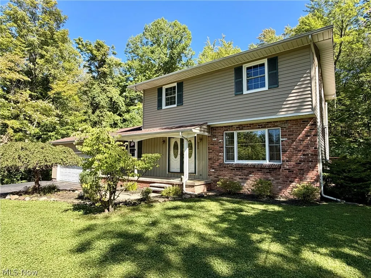
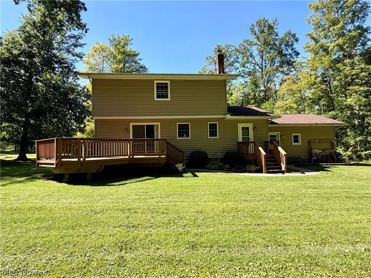
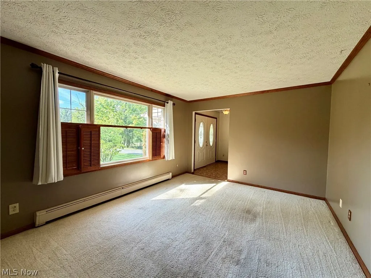
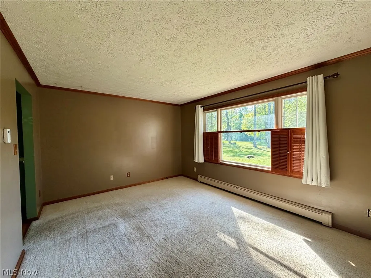
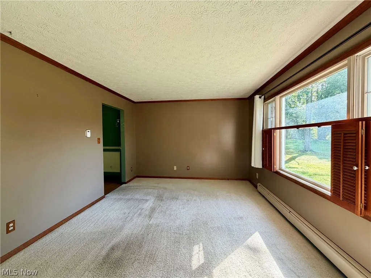
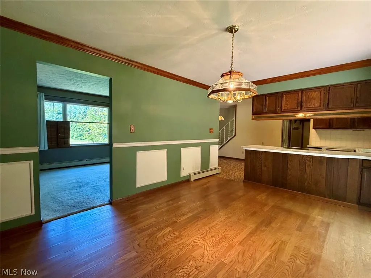
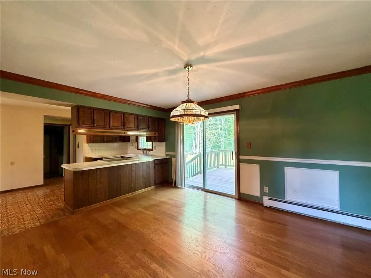
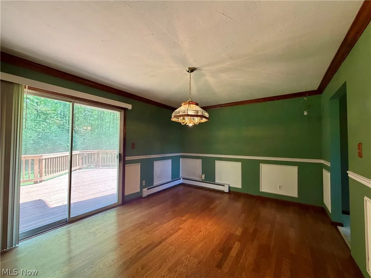
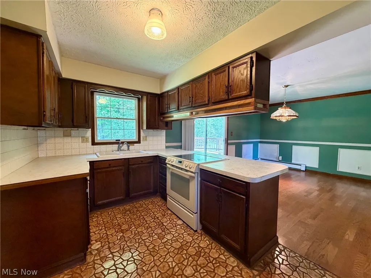
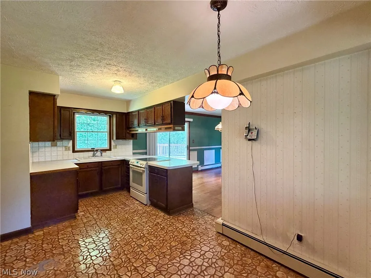
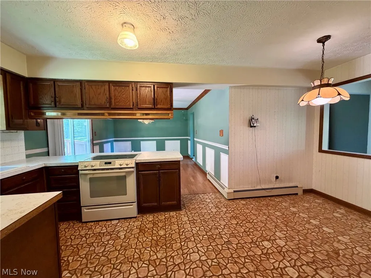
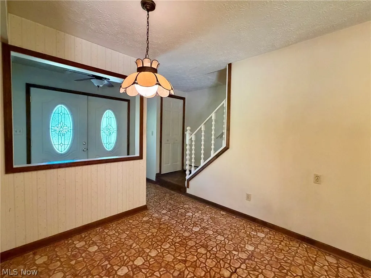
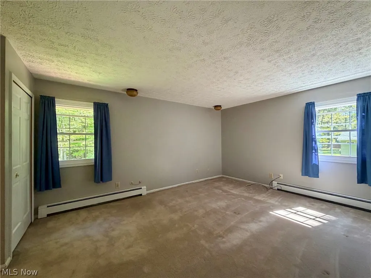
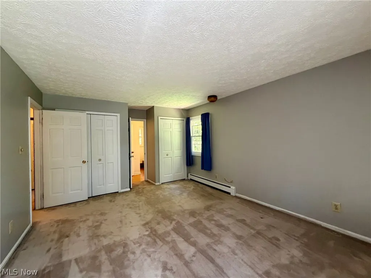
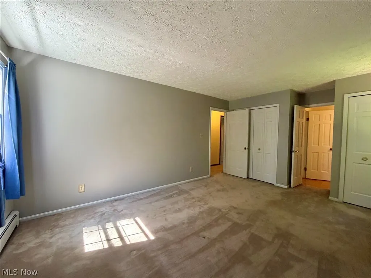
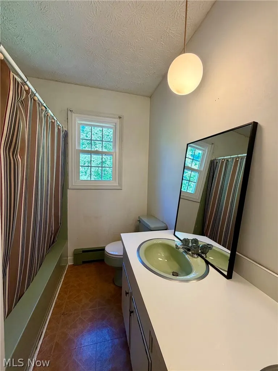
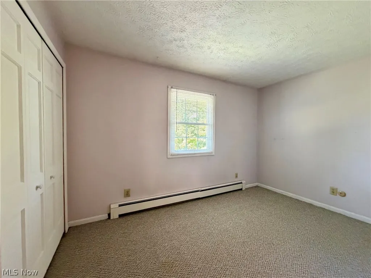
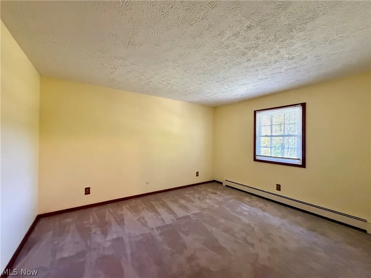
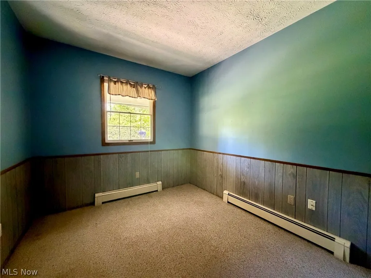
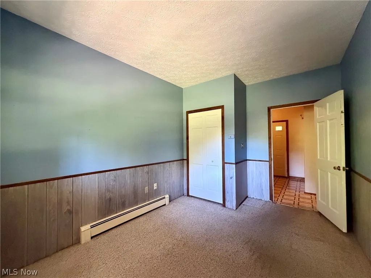
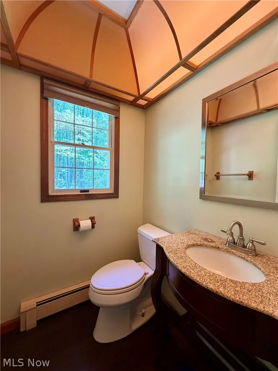
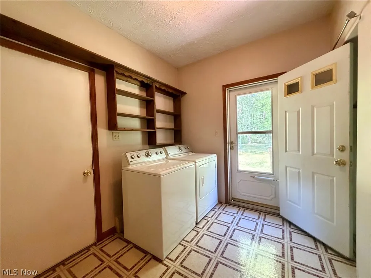
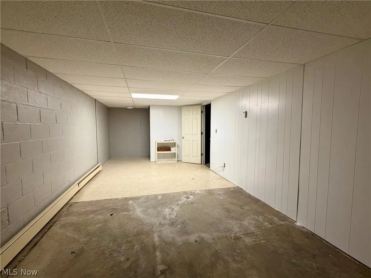
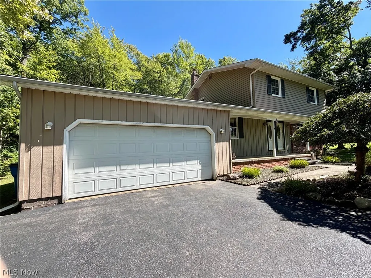
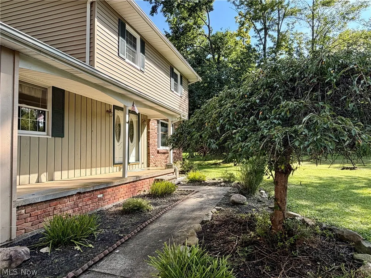
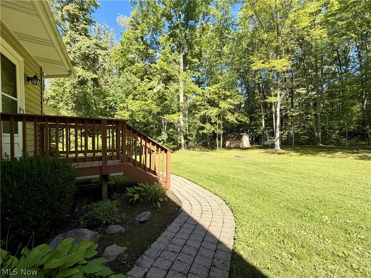
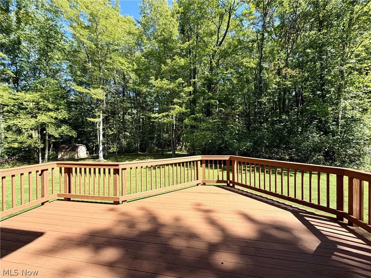
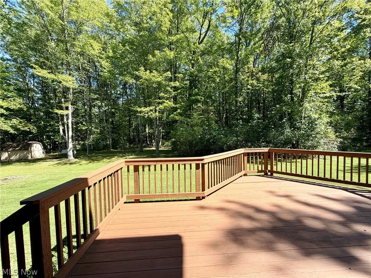
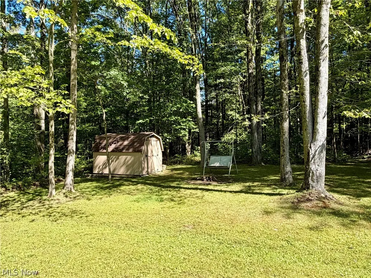
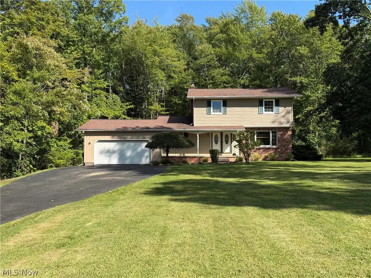
Welcome to 9059 E Mountain View Dr in Chardon Twp! This wonderful family home is set on 1+Wooded Acres and offers 4 Bedrooms & 1.5 Baths with traditional floor plan and great living space. Main level includes Living Room, Family Room with sliders to deck, Kitchen with dining area, 1st floor Bedroom, half bath & 1st floor Laundry/Mudroom. 3 additional Bedrooms on second floor includes spacious Master Bedroom with access to full bath with double sink vanity. Full basement includes Rec/playroom. Paved driveway, 2+car attached garage plus storage shed. New vinyl siding 2022, Furnace/Boiler 2020, 2nd floor windows replaced 2025. Relax on the covered front porch or back deck overlooking deep park-like backyard. This home could use your personal decorative touches to make it your own and enjoy with your family for many years to come! Great location...just minutes to shopping, restaurants, schools, UH TriPoint Medical Center & easy freeway access! Immediate Occupancy!
| Price History | |
|---|---|
| 9/10/2026 | Listed $295,000 |
General Features
| Sewer | Septic Tank |
|---|---|
| Heating | Hot Water,Oil,Steam |
| Cooling | None |
| Possession | Delivery Of Deed |
| Roof | Asphalt,Fiberglass |
| Appliances | Dryer,Dishwasher,Range,Water Softener,Washer |
| Garage Spaces | 2 |
| Patio/Porch Features | Deck,Front Porch |
| Architectural Style | Colonial |
| Pool Features | None |
| Construction Materials | Brick,Vinyl Siding |
| Year Built | 1972 |
| View | Trees/Woods |
| Stories Count | 2 |
| Township | Chardon Twp |
| Levels | Two |
| Property Subtype | Single Family Residence |
| Tax Year | 2025 |
| Community Features | Medical Service,Park,Shopping |
| Accessibility | None |
| County | Geauga |
| Property Type | Residential |
| HOA | false |
| Attached Garage | true |
| Contingency | Appraisal |
| Subdivision Name | Maple Grove Estates |
| Facing Direction | West |
| Garage Y/N | true |
| Other Structures | Shed(s) |
| Total Rooms | 8 |
| Full Baths | 1 |
| Status | Contingent |
| Directions | South off Clark Rd - Between Hermitage Rd & Auburn Rd. |
| ModificationTimestamp | 2026-09-14T16:20:59.710-00:00 |
| City | Chardon |
| High School District | Chardon LSD - 2803 |
| Lot Size Units | Acres |
| Carport Y/N | false |
| Land Lease Y/N | false |
| Tax Annual Amount | 3221 |
| Home Warranty Y/N | false |
| Living Area Units | Square Feet |
| Standard Status | Active Under Contract |
| Occupancy Type | Vacant |
| Middle/Junior School District | Chardon LSD - 2803 |
| Elementary School District | Chardon LSD - 2803 |
| Year Built Source | Public Records |
| Property Sub Type Additional | Single Family Residence |
| PostalCity | CHARDON |
| Legal Description | S/L 13 MAPLE GROVE ESTATES #2 |
Interior Features
| Interior Amenities | Entrance Foyer,Eat-in Kitchen |
|---|---|
| Basement | Partially Finished |
| Fireplace Features | None |
| Basement (Y/N) | true |
| Air Conditioning Y/N | false |
| Heating Y/N | true |
| Fireplace Y/N | false |
| Above Grade Finished Area | 1688 |
| Half Baths | 1 |
| Laundry Features | Main Level,Laundry Room |
| Total Bedrooms | 4 |
| Below Grade Finished Area | 250 |
| Main Level Bedrooms | 1 |
| Main Level Bathrooms | 1 |
| Below Grade Finished Area Source | Owner |
| Above Grade Finished Area Source | Realist |
| Total Baths | 2 |
Exterior Features
| Parking Features | Attached,Driveway,Garage,Paved |
|---|---|
| Lot Features | Wooded |
| Water Source | Well |
| Lot Size Area | 1.22 |
| Lot Dimensions | 116x342 |
| Lot Size Acres | 1.22 |
| Lot Size Source | Public Records |
| Waterfront Y/N | false |
Amenities
- Foreclosure
- Views
- Short Sale
- New Construction
- Adult 55+
- Lease To Own
- No HOA Fees
- Furnished
- Primary On Main
- Air Conditioning
- Seller Finance
- Green
- Fixer Upper
- Horse
- Golf
- Fireplace
- Deck
- Garage
- Basement
- Pool
Property vs Single Family Average in 44024
Price
Taxes
Year Built

 © MLS Now, INC - Northern Ohio Regional Multiple Listing Service All information deemed reliable but not guaranteed. All properties are subject to prior sale, change or withdrawal. Neither listing broker(s) or information provider(s) shall be responsible for any typographical errors, misinformation, misprints and shall be held totally harmless. Listing(s) information is provided for consumer's personal, non-commercial use and may not be used for any purpose other than to identify prospective
 Columbus REALTOR® and Central Ohio Regional Multiple Listing Service, Inc .All information deemed reliable but not guaranteed. All properties are subject to prior sale, change or withdrawal. Neither listing broker(s) or information provider(s) shall be responsible for any typographical errors, misinformation, misprints and shall be held totally harmless. Listing(s) information is provided for consumer's personal, non-commercial use and may not be used for any purpose other than to identify prospective
