
Price Reduction
Address
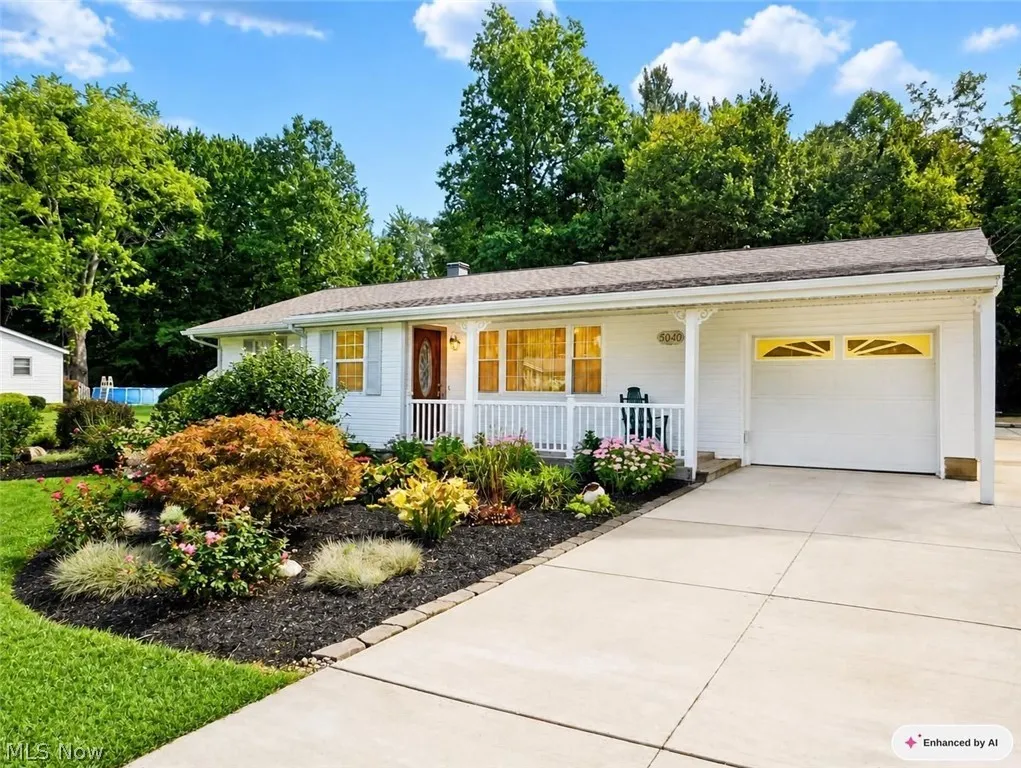
3040 E Spencer Circle, Geneva, OH
Price
$ 264,900
Property Attributes
- MLS#5240875
- TypeSingle Family
- Listing Status Active
- CountyAshtabula
- CityGeneva
- NeighborhoodPewood Allotment
- Zip44041
- Style
- Year Built1960
- Taxes$ 2330
- Price$ 264,900
- Bedrooms3
- Full Bathrooms1
- Half Bathrooms0
- Sqr Footage1500
- Lot Size0.51 Acres
Data Source:
MLSNow
Property Description
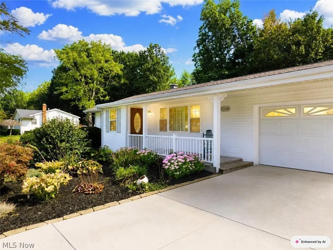
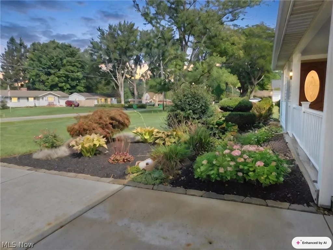
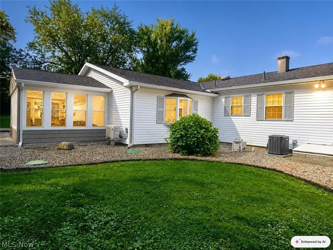
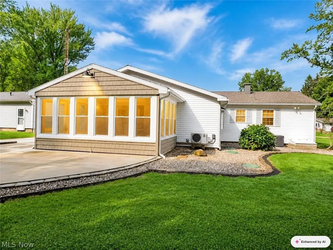
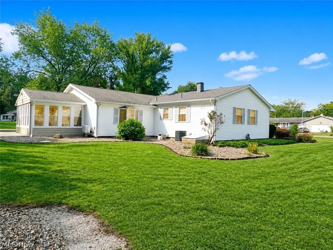
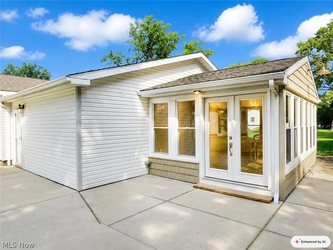
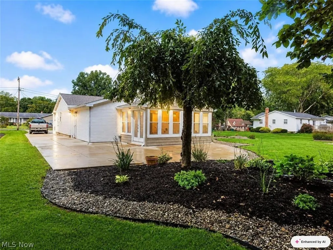
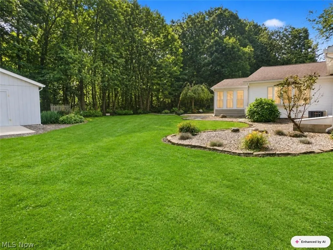
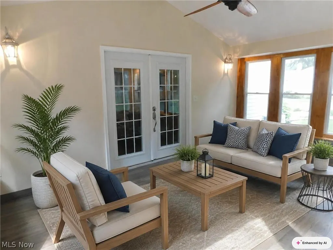
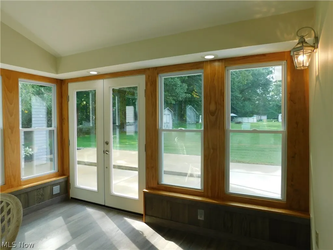
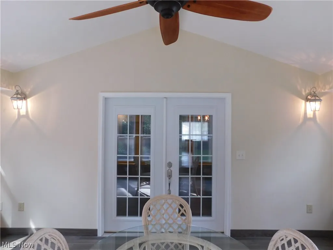
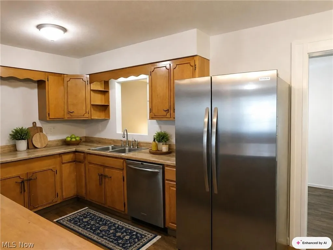
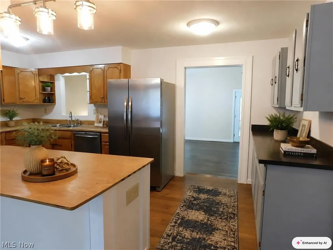
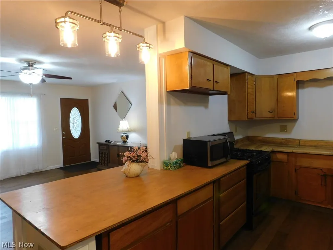
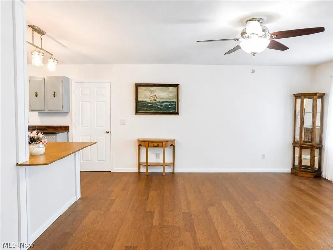
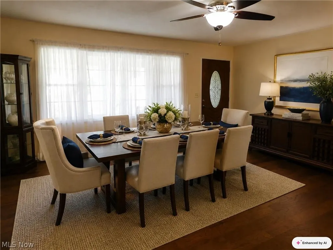
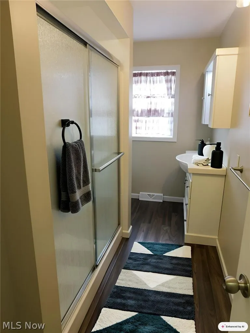
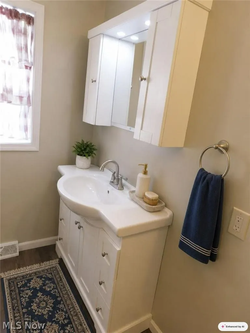
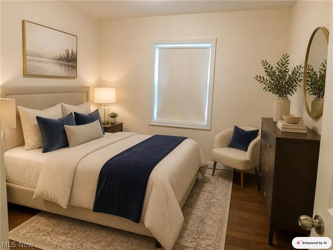
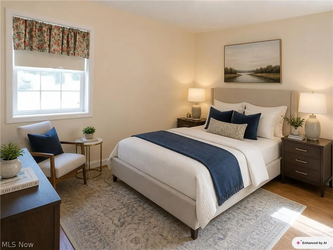
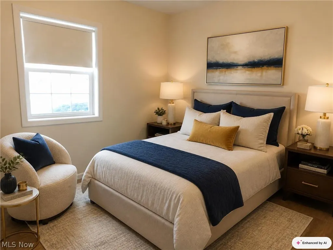
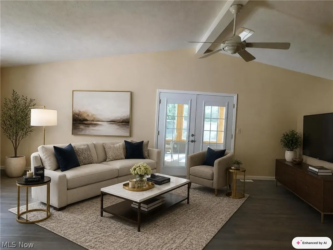
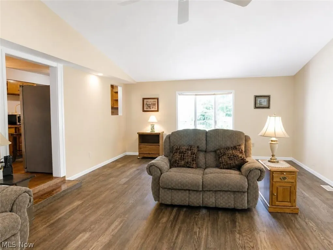
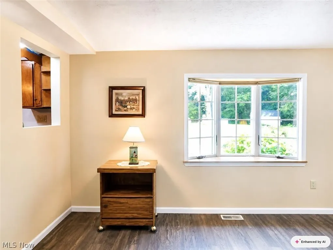
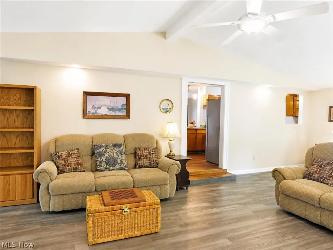
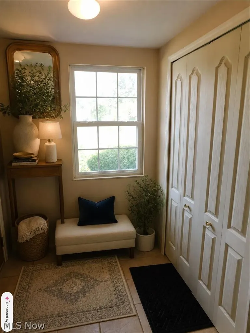
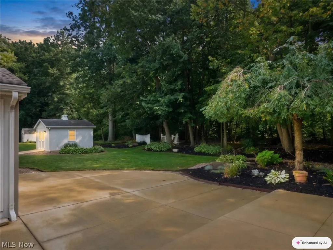
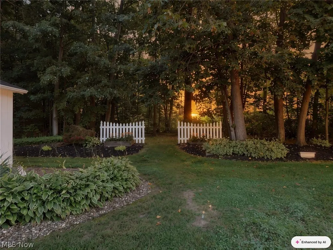
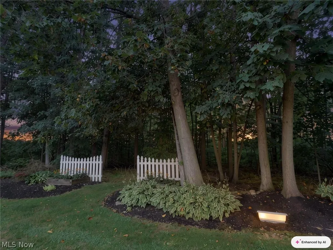
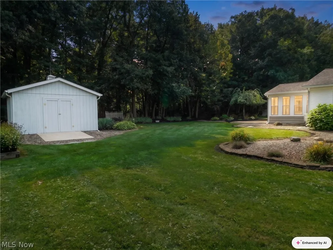
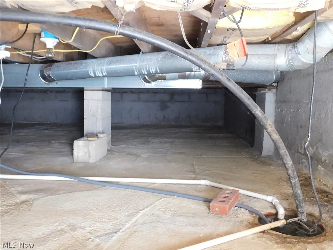
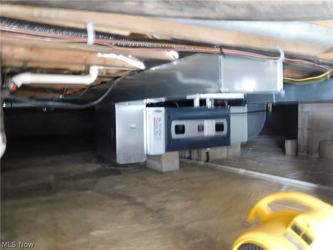
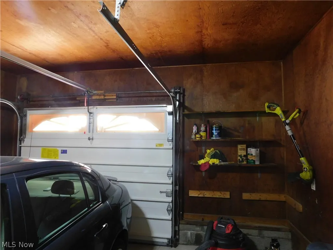
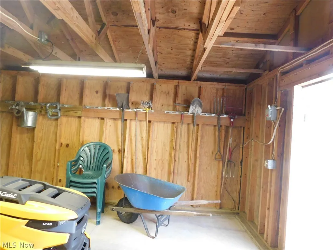
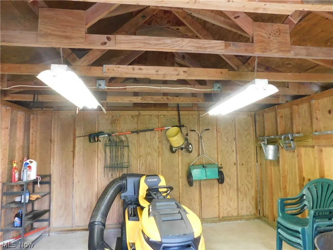
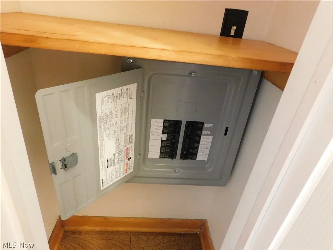
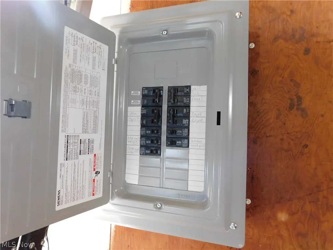
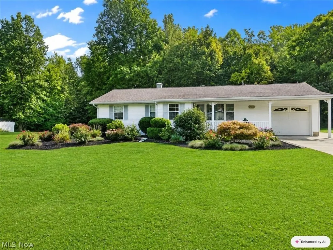
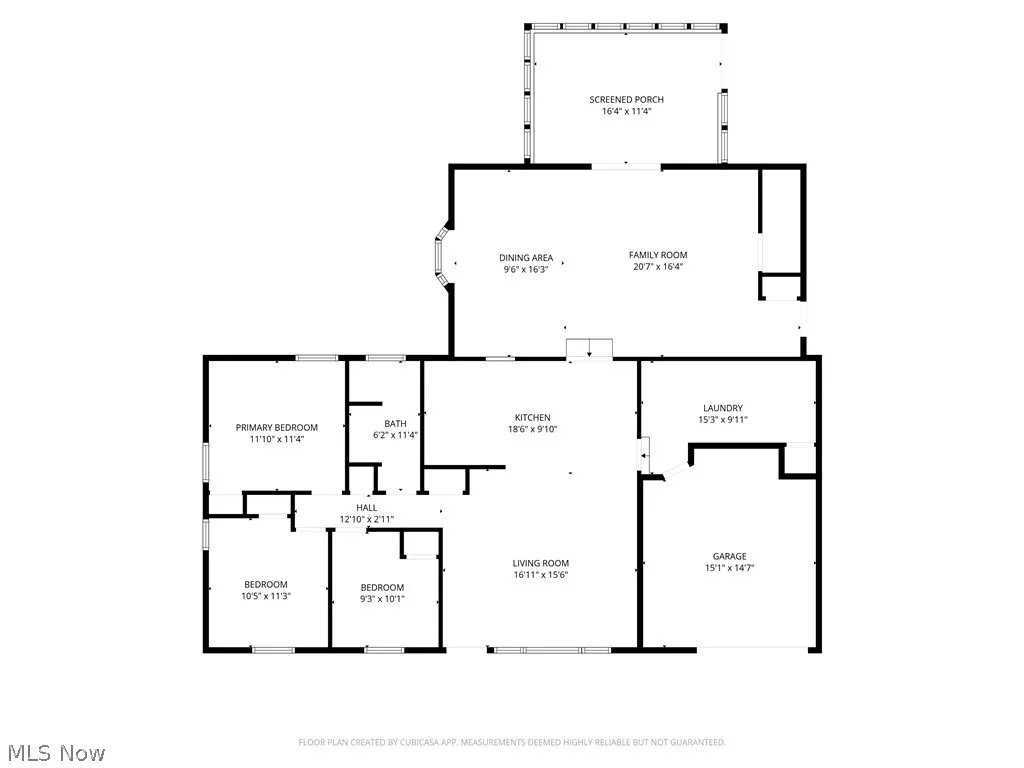
Lovingly maintained by the same family for years, this move-in-ready home offers easy one-floor living, incredible indoor and outdoor space, and the privacy of a double lot in a sought-after Geneva Township neighborhood.Step inside to an inviting open floor plan featuring an entry way with large closet, an oversized family room with vaulted ceilings, a beautiful bay window, and its own separate entrance—giving you plenty of room for family gatherings, entertaining, or simply spreading out.One of the true highlights is the 16 x 11 FOUR-SEASON ROOM! Surrounded by windows and filled with natural light, this amazing space features its own split HVAC system and beautiful wooded views. Whether you're hosting summer cookouts, enjoying game nights, sipping your morning coffee, or simply relaxing, this room is sure to become a favorite gathering spot!Outside, the property really shines! Beautiful landscaping surrounds the home, while the 3-year-old concrete driveway and rear patio provide approximately 51 yards of concrete.A 15 x 15 shed with electric provides the perfect spot for lawn equipment, hobbies, projects, or additional storage.HVAC system & ductwork only 4 years old and annually maintained • HVAC located in a concrete, dry crawl space with exterior access • Roof approximately 8 years old, with new rear gutters • High-end newer flooring • Updated electrical panels and GFI outlets • Heavily insulated walls • Remodeled bathroom approximately 4 years ago • Septic recently pumped in May A well-loved, well-maintained home with the space, updates, and setting you've been looking for. Now it's ready for a new family to make their own memories here. ~Some photos are AI enhanced/staged.
| Price History | |
|---|---|
| 9/4/2026 | Listed $280,000 |
| 9/16/2026 | 5$264,900 |
General Features
| Sewer | Septic Tank |
|---|---|
| Heating | Forced Air,Gas |
| Cooling | Central Air,Ceiling Fan(s) |
| Possession | Delivery Of Deed |
| Roof | Asphalt,Fiberglass |
| Appliances | Dryer,Dishwasher,Humidifier,Microwave,Range,Washer |
| Garage Spaces | 1 |
| Patio/Porch Features | Covered,Front Porch |
| Architectural Style | Ranch |
| Security Features | Smoke Detector(s) |
| Construction Materials | Vinyl Siding |
| Year Built | 1960 |
| View | Neighborhood,Trees/Woods |
| Stories Count | 1 |
| Township | Geneva Twp |
| Levels | One |
| Property Subtype | Single Family Residence |
| Tax Year | 2025 |
| Additional Parcels Description | 170490001000 |
| County | Ashtabula |
| Property Type | Residential |
| HOA | false |
| Attached Garage | true |
| Subdivision Name | Pewood Allotment |
| Garage Y/N | true |
| Other Structures | Shed(s) |
| Total Rooms | 6 |
| Full Baths | 1 |
| Status | Active |
| Directions | Route 20 east to Spencer Drive. At stop sign turn left, house is on the left side. |
| ModificationTimestamp | 2026-09-16T18:41:52.467-00:00 |
| City | Geneva |
| High School District | Geneva Area CSD - 404 |
| Lot Size Units | Acres |
| Carport Y/N | false |
| Property Attached Y/N | true |
| Land Lease Y/N | false |
| Tax Annual Amount | 2330 |
| Home Warranty Y/N | false |
| Property Condition | Updated/Remodeled |
| Living Area Units | Square Feet |
| Standard Status | Active |
| Occupancy Type | Owner |
| Middle/Junior School District | Geneva Area CSD - 404 |
| Elementary School District | Geneva Area CSD - 404 |
| Year Built Source | Public Records |
| Property Sub Type Additional | Single Family Residence |
| PostalCity | GENEVA |
| Legal Description | 15 PEPWOOD |
Interior Features
| Interior Amenities | Ceiling Fan(s),Cathedral Ceiling(s),Entrance Foyer,High Ceilings,Open Floorplan,Storage |
|---|---|
| Basement | Crawl Space,Exterior Entry,Concrete,Sump Pump |
| Total Stories | 1 |
| Basement (Y/N) | false |
| Air Conditioning Y/N | true |
| Heating Y/N | true |
| Window Features | Bay Window(s),Double Pane Windows,Screens |
| Fireplace Y/N | false |
| Above Grade Finished Area | 1500 |
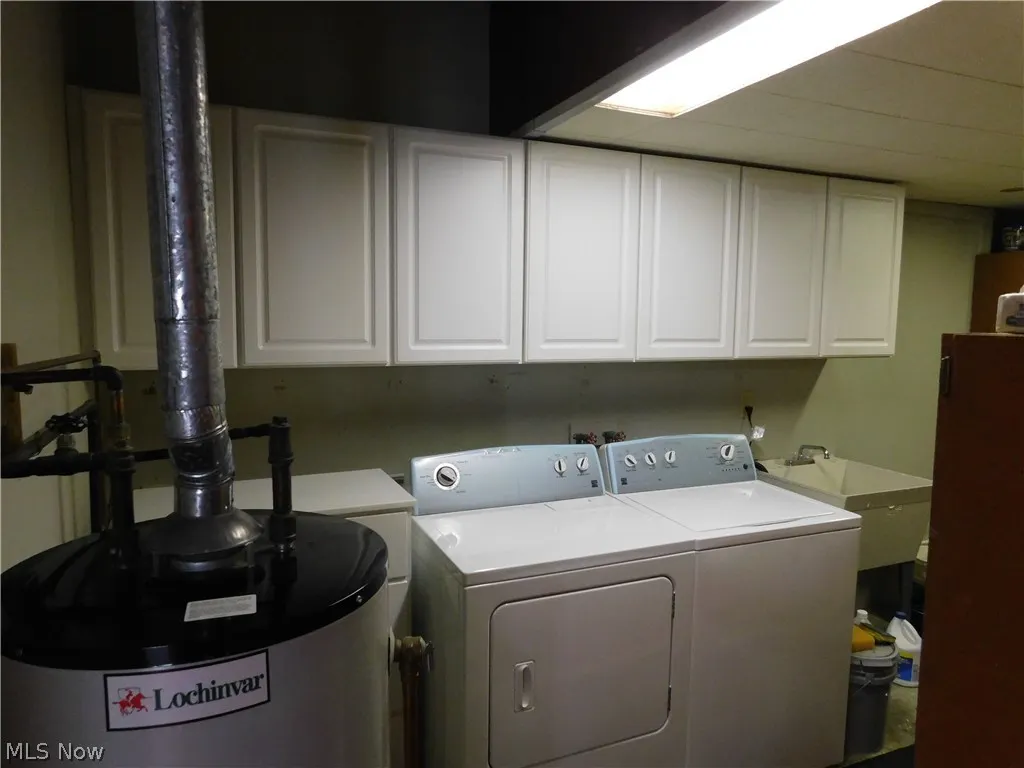
| Laundry Features | In Garage,Main Level |
| Total Bedrooms | 3 |
| Main Level Bedrooms | 3 |
| Main Level Bathrooms | 1 |
| Above Grade Finished Area Source | Assessor |
| Total Baths | 1 |
Exterior Features
| Exterior Amenities | Lighting,Rain Gutters |
|---|---|
| Parking Features | Additional Parking,Attached,Concrete,Garage |
| Lot Features | Back Yard,Corners Marked,Front Yard,Landscaped |
| Water Source | Private |
| Lot Size Area | 0.51 |
| Lot Size Acres | 0.51 |
| Lot Size Source | Assessor |
| Waterfront Y/N | false |
Amenities
- Foreclosure
- Views
- Short Sale
- New Construction
- Adult 55+
- Lease To Own
- No HOA Fees
- Furnished
- Primary On Main
- Air Conditioning
- Seller Finance
- Green
- Fixer Upper
- Horse
- Golf
- Fireplace
- Deck
- Garage
- Basement
- Pool
Property vs Single Family Average in 44041
Price
Taxes
Year Built

 © MLS Now, INC - Northern Ohio Regional Multiple Listing Service All information deemed reliable but not guaranteed. All properties are subject to prior sale, change or withdrawal. Neither listing broker(s) or information provider(s) shall be responsible for any typographical errors, misinformation, misprints and shall be held totally harmless. Listing(s) information is provided for consumer's personal, non-commercial use and may not be used for any purpose other than to identify prospective
 Columbus REALTOR® and Central Ohio Regional Multiple Listing Service, Inc .All information deemed reliable but not guaranteed. All properties are subject to prior sale, change or withdrawal. Neither listing broker(s) or information provider(s) shall be responsible for any typographical errors, misinformation, misprints and shall be held totally harmless. Listing(s) information is provided for consumer's personal, non-commercial use and may not be used for any purpose other than to identify prospective
