
Address
3944 Main Street, Perry, OH
Price
$ 359,000
Property Attributes
- MLS#5240785
- TypeSingle Family
- Listing Status Active
- CountyLake
- CityPerry
- NeighborhoodJames H Shepard Allotment
- Zip44081
- Style
- Year Built1920
- Taxes$ 4342
- Price$ 359,000
- Bedrooms3
- Full Bathrooms1
- Half Bathrooms1
- Sqr Footage1984
- Lot Size0.564 Acres
Data Source:
MLSNow
Property Description
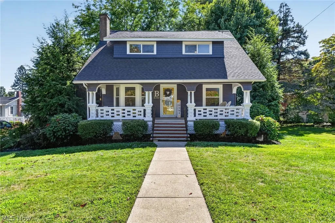
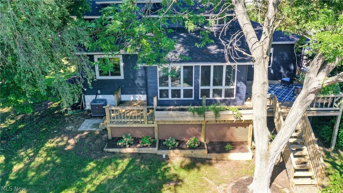
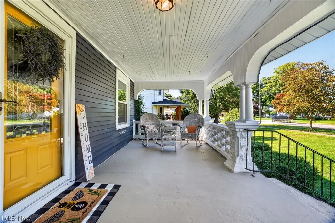
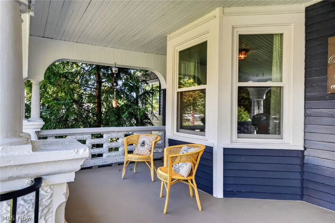
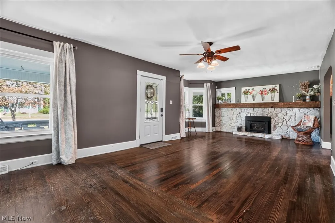
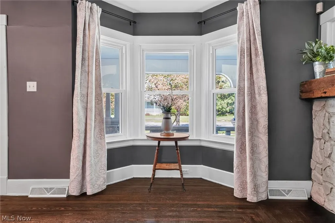
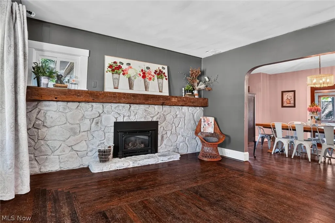
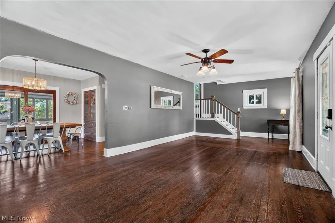
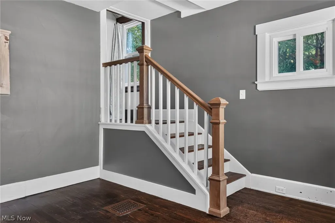
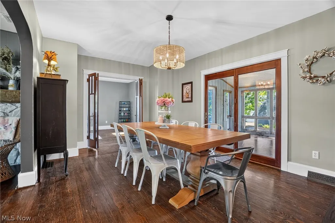
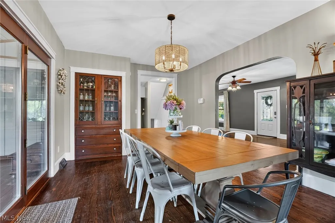
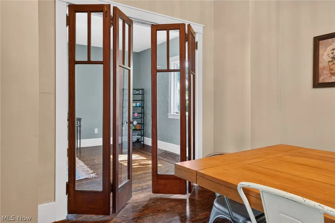
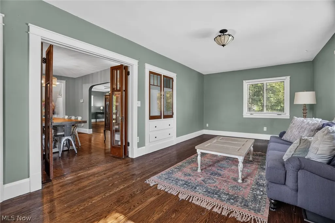
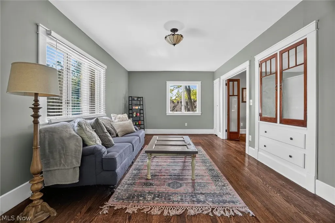
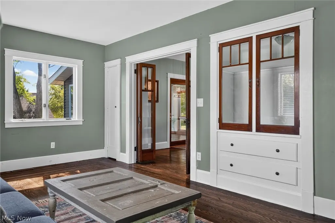
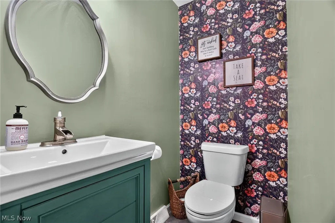
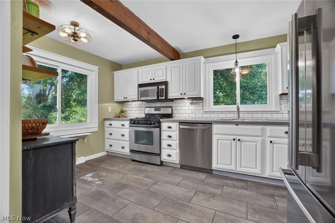
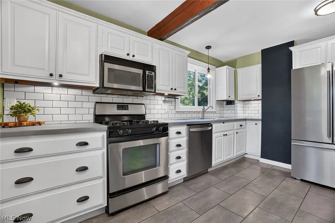
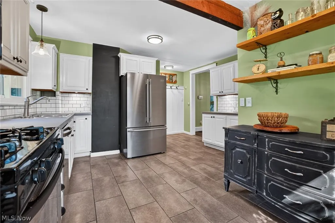
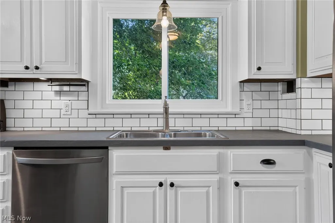
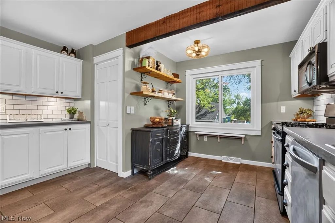
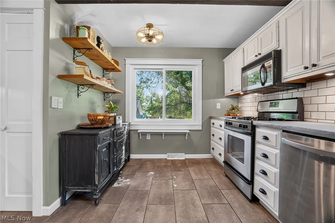
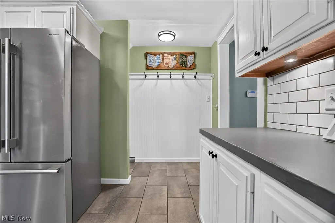
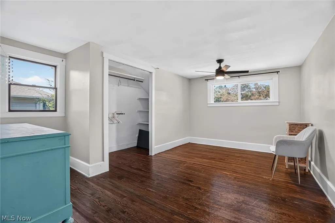
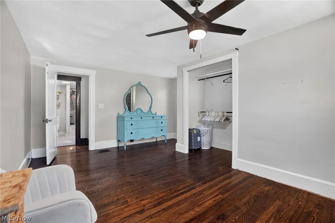
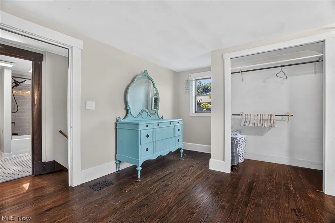
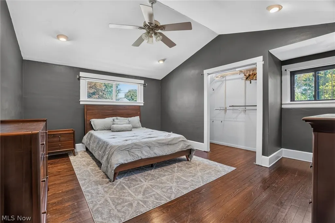
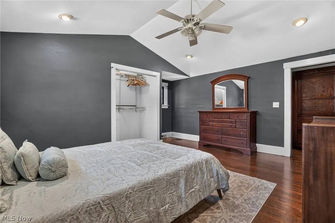
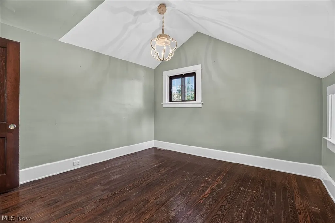
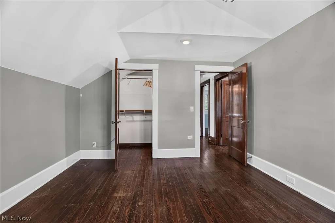
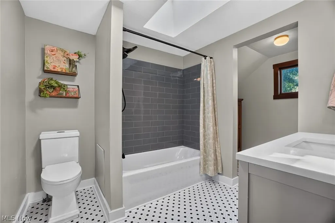
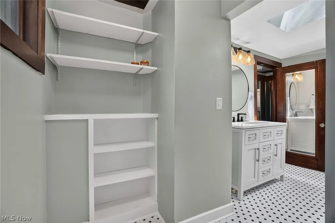
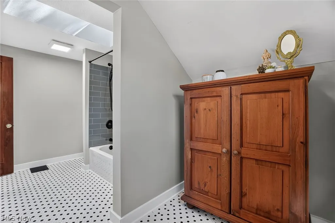
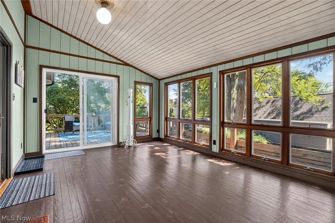
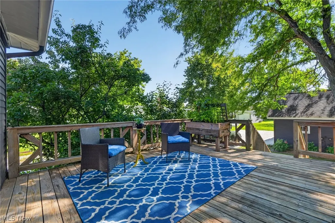
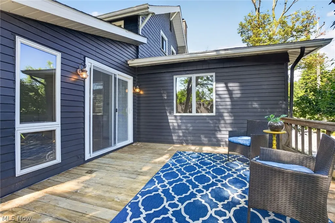
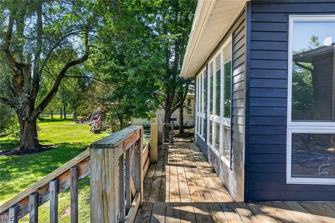
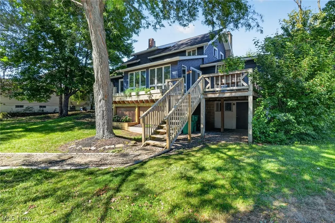
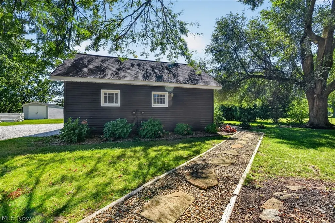
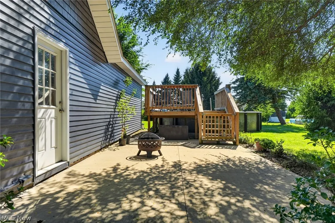
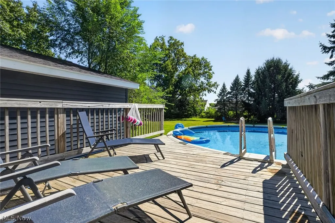
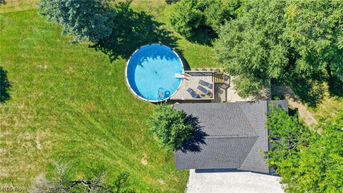
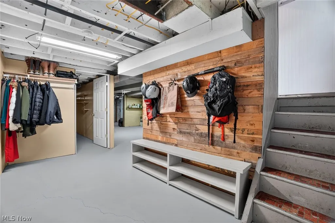
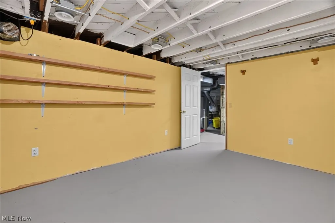
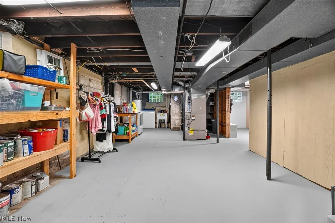
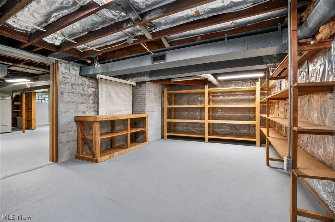
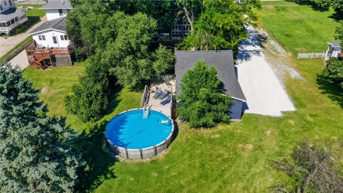
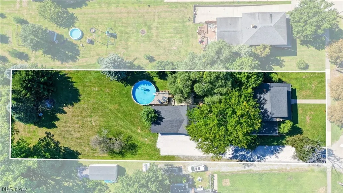
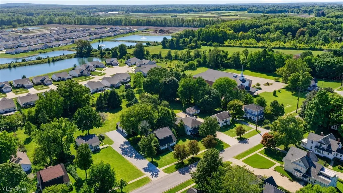
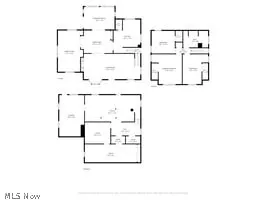
Ready for a mix of timeless provenance and modern updates in a century home? This big, blended beauty is located in the award winning Perry Local Schools district in the heart of the Village of Perry. Front porch sitting with historic, architectural allure and/or back yard deck relaxing.... both are here and ready for you. Mix of sun and shade for your entertainment & enjoyment with the patio and pool for a private back yard oasis. ++Rare 4 car garage++ plenty of room for boat storage and more on this deep, half acre parcel. Original hardwood floors and the refreshed gas fireplace & mantle are a focal point for the living room & dining room once you enter from the front door. Entire interior freshly painted. High ceilings, large moldings for more of the charm factor on every level. Spacious dining room, sun porch AND a flex space on the first floor...currently a family room but potential bedroom or a one massive office perhaps. Large, bright, updated kitchen with all stainless steel appliances included and that back yard view WOW. The seller expanded the old narrow door way and created a clean, crisp modern kitchen entrance but kept the built ins and character. Newer custom cabinets with pull outs, plenty of counter space & modern subway tile backsplash. The 2nd floor bedrooms are spacious and the lighted closets are as well. The spacious, full bathroom has been fully upgraded/updated but offers space for customization. This interior and exterior accessible WALK OUT basement competes like a historical champion with work shop area, storage abundance & closets with one, hidden access to the root cellar plus the regular door via the bonus room. Desire an in law or nanny suite or guest quarters....plumbing lines are here to expand as you desire for a full bath as well. Big ticket items done including driveway graveled, windows, Roof 2023. Central air 2026. Furnace 2021 Move right in & create the next chapter for this distinct charmer.
| Price History | |
|---|---|
| 8/29/2026 | Listed $359,000 |
General Features
| Sewer | Public Sewer |
|---|---|
| Heating | Forced Air,Fireplace(s),Gas |
| Cooling | Attic Fan,Central Air,Ceiling Fan(s) |
| Possession | Delivery Of Deed |
| Roof | Asphalt,Fiberglass |
| Garage Spaces | 4 |
| Architectural Style | Colonial,Conventional,Other,Traditional |
| Pool Features | Above Ground |
| Construction Materials | Concrete,Vinyl Siding,Wood Siding |
| Year Built | 1920 |
| Stories Count | 2 |
| Township | Perry Village |
| Levels | Two |
| Property Subtype | Single Family Residence |
| Tax Year | 2025 |
| County | Lake |
| Property Type | Residential |
| HOA | false |
| Attached Garage | false |
| Subdivision Name | James H Shepard Allotment |
| Garage Y/N | true |
| Total Rooms | 7 |
| Full Baths | 1 |
| Status | Active |
| Directions | 20 to Center to Main. Or 84 to Main. GPS also brings you right to it. |
| ModificationTimestamp | 2026-09-02T15:17:28.250-00:00 |
| City | Perry |
| High School District | Perry LSD Lake- 4307 |
| Lot Size Units | Acres |
| Carport Y/N | false |
| Land Lease Y/N | false |
| Tax Annual Amount | 4342 |
| Home Warranty Y/N | false |
| Living Area Units | Square Feet |
| Standard Status | Active |
| Middle/Junior School District | Perry LSD Lake- 4307 |
| Elementary School District | Perry LSD Lake- 4307 |
| Year Built Source | Public Records |
| Property Sub Type Additional | Single Family Residence |
| PostalCity | PERRY |
| Legal Description | LOT 55 PART OF LOT 3 & WEST HALF OF LOT 3 1/2 storm water and light assessments The 821 on tax bill is set to be completed and removed in 2027 |
Interior Features
| Basement | Common Basement,Exterior Entry,Full,Interior Entry,Concrete,Partially Finished,Storage Space,Walk-Up Access,Walk-Out Access |
|---|---|
| Total Fireplaces | 1 |
| Fireplace Features | Gas |
| Total Stories | 2 |
| Basement (Y/N) | true |
| Air Conditioning Y/N | true |
| Heating Y/N | true |
| Fireplace Y/N | true |
| Above Grade Finished Area | 1984 |
| Half Baths | 1 |
| Total Bedrooms | 3 |
| Below Grade Finished Area | 614 |
| Main Level Bathrooms | 1 |
| Below Grade Finished Area Source | Public Records |
| Above Grade Finished Area Source | Public Records |
| Total Baths | 2 |
Exterior Features
| Parking Features | Driveway,Detached,Garage,Garage Door Opener,Gravel |
|---|---|
| Water Source | Public |
| Lot Size Area | 0.564 |
| Lot Size Acres | 0.564 |
| Lot Size Source | Assessor |
| Waterfront Y/N | false |
Amenities
- Foreclosure
- Views
- Short Sale
- New Construction
- Adult 55+
- Lease To Own
- No HOA Fees
- Furnished
- Primary On Main
- Air Conditioning
- Seller Finance
- Green
- Fixer Upper
- Horse
- Golf
- Fireplace
- Deck
- Garage
- Basement
- Pool
Property vs Single Family Average in 44081
Price
Taxes
Year Built

 © MLS Now, INC - Northern Ohio Regional Multiple Listing Service All information deemed reliable but not guaranteed. All properties are subject to prior sale, change or withdrawal. Neither listing broker(s) or information provider(s) shall be responsible for any typographical errors, misinformation, misprints and shall be held totally harmless. Listing(s) information is provided for consumer's personal, non-commercial use and may not be used for any purpose other than to identify prospective
 Columbus REALTOR® and Central Ohio Regional Multiple Listing Service, Inc .All information deemed reliable but not guaranteed. All properties are subject to prior sale, change or withdrawal. Neither listing broker(s) or information provider(s) shall be responsible for any typographical errors, misinformation, misprints and shall be held totally harmless. Listing(s) information is provided for consumer's personal, non-commercial use and may not be used for any purpose other than to identify prospective
