
Open House Sun, Sep 20th 01:00 PM - 03:00 PM
Address
2326 Stanford Drive, Wickliffe, OH
Price
$ 340,000
Property Attributes
- MLS#5240726
- TypeSingle Family
- Listing Status Active
- CountyLake
- CityWickliffe
- NeighborhoodLarchmont Estates 2
- Zip44092
- Style
- Year Built1962
- Taxes$ 4220
- Price$ 340,000
- Bedrooms3
- Full Bathrooms2
- Half Bathrooms1
- Sqr Footage1220
- Lot Size0.1925 Acres
Data Source:
MLSNow
Property Description
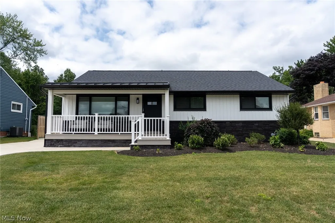
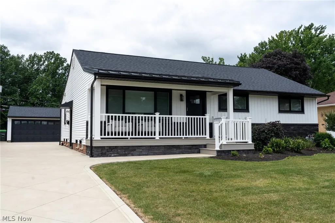
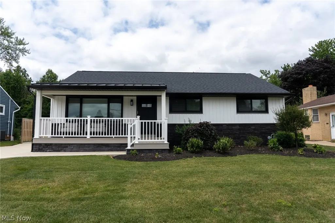
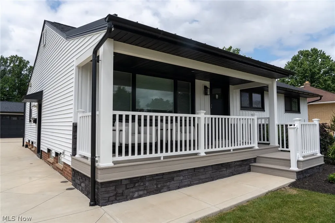
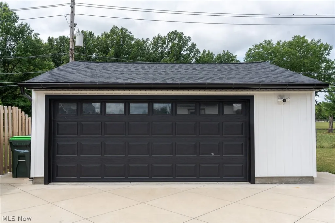
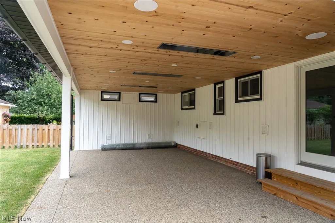
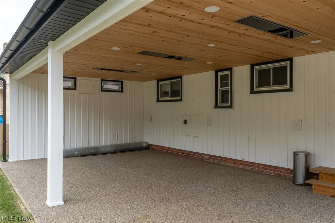
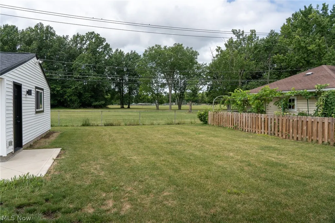
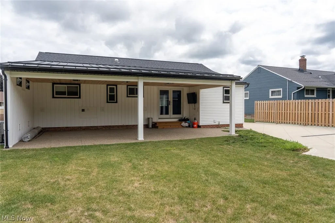
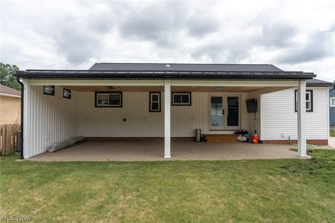
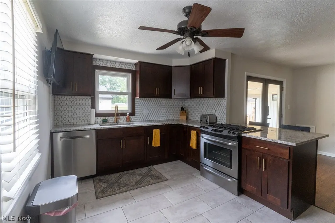
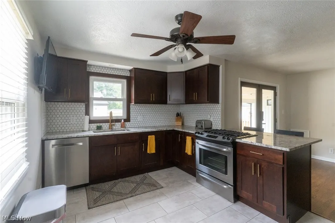
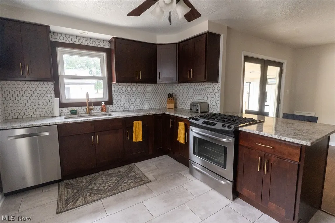
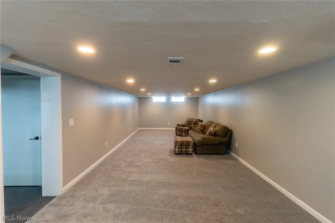
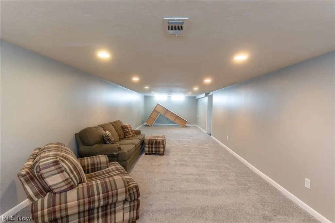
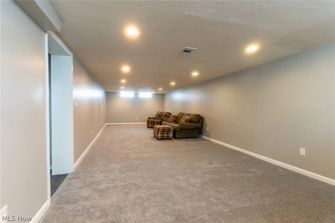
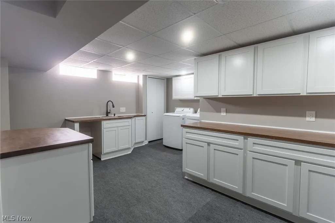
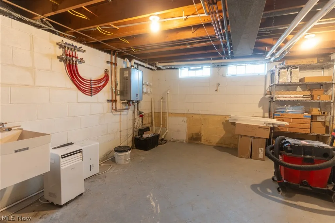
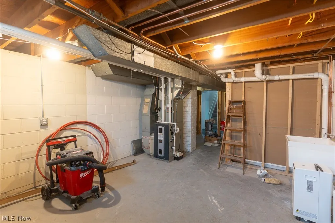
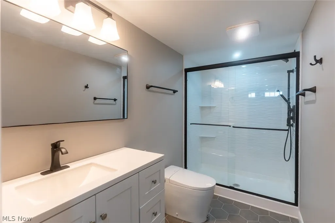
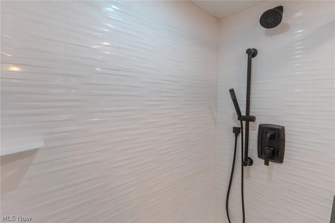
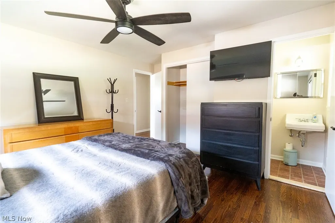
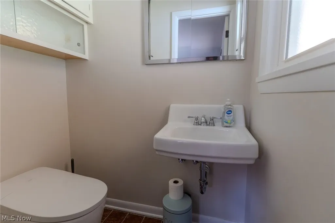
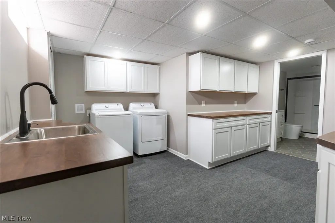
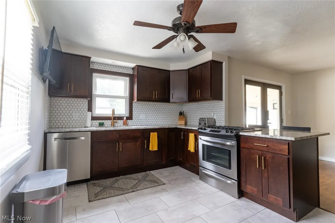
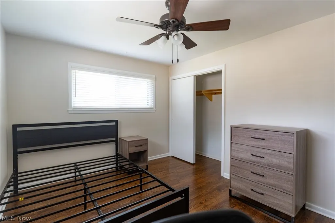
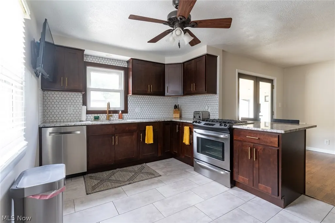
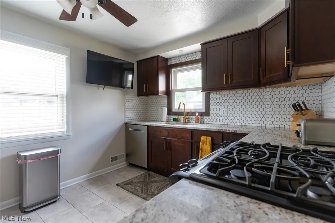
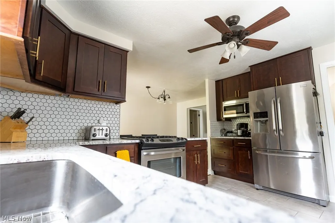
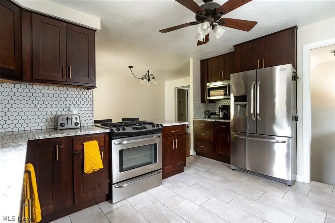
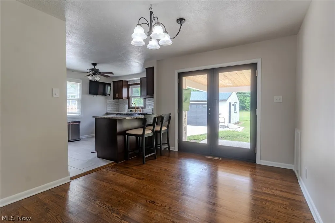
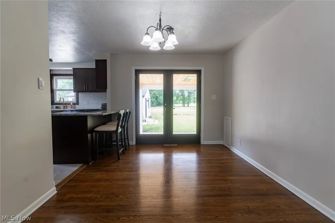
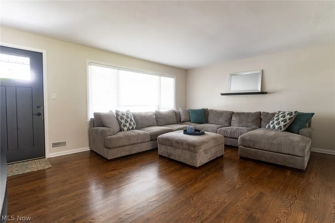
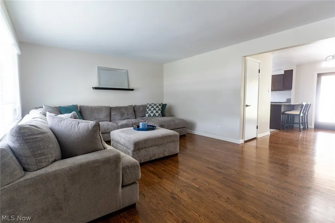
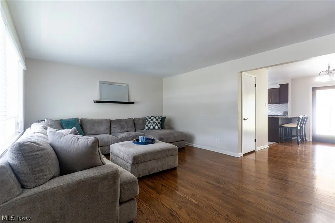
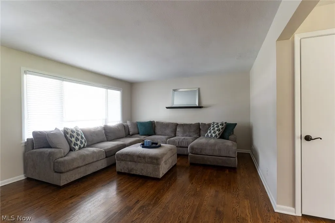
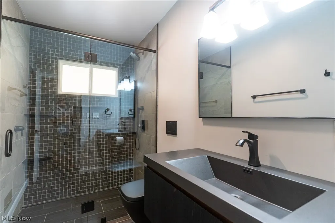
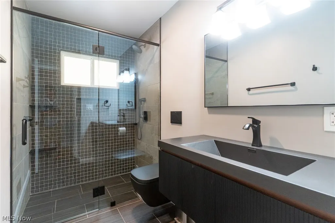
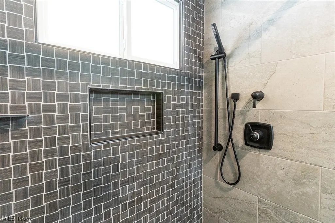
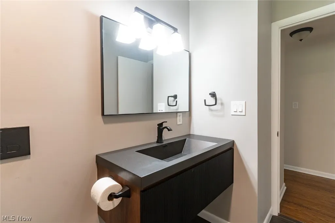
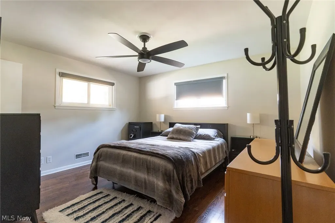
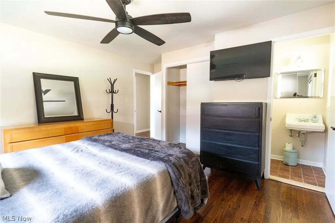
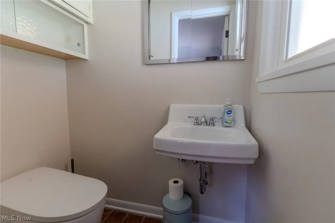
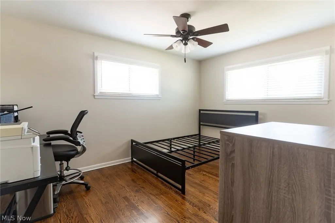
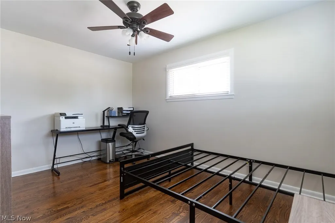
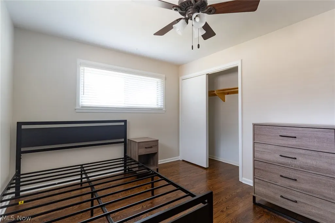
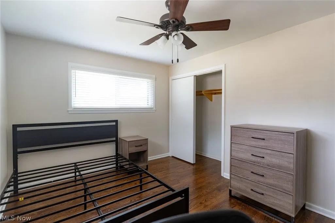
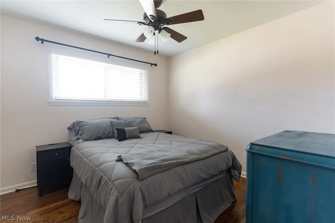
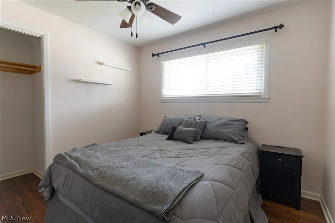
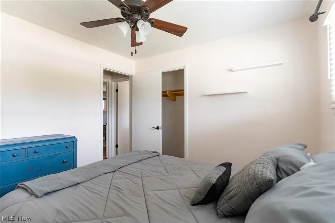
Welcome to 2326 Stanford Drive, situated on a quiet cul-de-sac in Wickliffe, Ohio. This beautifully updated, move-in-ready home showcases expert craftsmanship and peaceful views of Coulby Park. Conveniently located just two minutes from I-90 for an easy commute and only 15 minutes from downtown Cleveland! Exterior highlights include new siding and windows, a brand-new concrete driveway, roughed in for a heated snow-melt system, and newly constructed covered front and rear porches. The heated garage features striking hexagonal ceiling lights and an EV charging setup. Inside, you’ll find real hardwood and new tile flooring, along with a luxurious kitchen featuring solid-wood, soft-close Shaker cabinetry, elegant granite countertops, and newer stainless steel appliances. The home also offers newly remodeled full bathrooms and a convenient half bathroom in the primary suite, all equipped with Japanese-style toilets. The finished lower level includes a second kitchenette and laundry area, brand-new carpeting in the living space, and a full bathroom -ideal for guests, extended living, or an in-law suite. Additional improvements include a newer roof, furnace, and AC unit; a brand-new tankless water heater for endless hot water, extensive plumbing and electrical upgrades, smart-home features, and a brand-new washer and dryer. Designed for year-round entertaining, the backyard features double French doors leading from the dining room to a covered rear patio equipped with three 4,500-watt Bromic ceiling heaters and two TV Outlets. Thoughtfully updated from top to bottom, this home blends the character and solid construction of a traditional residence with the style, comfort, and convenience of a new home. All existing appliances are included!
| Price History | |
|---|---|
| 9/4/2026 | Listed $340,000 |
General Features
| Sewer | Public Sewer |
|---|---|
| Heating | Forced Air |
| Cooling | Central Air |
| Possession | Delivery Of Deed,Negotiable |
| Roof | Asphalt |
| Appliances | Dryer,Dishwasher,Freezer,Microwave,Range,Refrigerator,Washer |
| Garage Spaces | 2 |
| Patio/Porch Features | Rear Porch,Covered,Deck,Front Porch |
| Architectural Style | Ranch |
| Construction Materials | Aluminum Siding,Asphalt |
| Year Built | 1962 |
| View | Park/Greenbelt,Trees/Woods |
| Stories Count | 1 |
| Township | Wickliffe |
| Levels | One |
| Property Subtype | Single Family Residence |
| Tax Year | 2025 |
| County | Lake |
| Property Type | Residential |
| HOA | false |
| Attached Garage | false |
| Subdivision Name | Larchmont Estates 2 |
| Garage Y/N | true |
| Total Rooms | 6 |
| Full Baths | 2 |
| Status | Active |
| Directions | 2326 Stanford Drive in Wickliffe |
| ModificationTimestamp | 2026-09-15T20:22:34.633-00:00 |
| City | Wickliffe |
| High School District | Wickliffe CSD - 4308 |
| Lot Size Units | Acres |
| Carport Y/N | false |
| Land Lease Y/N | false |
| Tax Annual Amount | 4220 |
| Home Warranty Y/N | false |
| Property Condition | Updated/Remodeled |
| Living Area Units | Square Feet |
| Standard Status | Active |
| Middle/Junior School District | Wickliffe CSD - 4308 |
| Elementary School District | Wickliffe CSD - 4308 |
| Year Built Source | Public Records |
| Property Sub Type Additional | Single Family Residence |
| PostalCity | WILLOUGHBY HILLS |
| Legal Description | LOT 7 TRACT 8 |
Interior Features
| Basement | Finished |
|---|---|
| Basement (Y/N) | true |
| Air Conditioning Y/N | true |
| Heating Y/N | true |
| Fireplace Y/N | false |
| Above Grade Finished Area | 1220 |
| Half Baths | 1 |
| Total Bedrooms | 3 |
| Below Grade Finished Area | 900 |
| Main Level Bedrooms | 3 |
| Main Level Bathrooms | 2 |
| Below Grade Finished Area Source | Estimated |
| Above Grade Finished Area Source | Realist |
| Total Baths | 3 |
Exterior Features
| Fencing | Back Yard |
|---|---|
| Parking Features | Driveway,Detached,Garage |
| Water Source | Public |
| Lot Size Area | 0.1925 |
| Lot Size Acres | 0.1925 |
| Lot Size Source | Public Records |
| Waterfront Y/N | false |
Amenities
- Foreclosure
- Views
- Short Sale
- New Construction
- Adult 55+
- Lease To Own
- No HOA Fees
- Furnished
- Primary On Main
- Air Conditioning
- Seller Finance
- Green
- Fixer Upper
- Horse
- Golf
- Fireplace
- Deck
- Garage
- Basement
- Pool
Property vs Single Family Average in 44092
Price
Taxes
Year Built

 © MLS Now, INC - Northern Ohio Regional Multiple Listing Service All information deemed reliable but not guaranteed. All properties are subject to prior sale, change or withdrawal. Neither listing broker(s) or information provider(s) shall be responsible for any typographical errors, misinformation, misprints and shall be held totally harmless. Listing(s) information is provided for consumer's personal, non-commercial use and may not be used for any purpose other than to identify prospective
 Columbus REALTOR® and Central Ohio Regional Multiple Listing Service, Inc .All information deemed reliable but not guaranteed. All properties are subject to prior sale, change or withdrawal. Neither listing broker(s) or information provider(s) shall be responsible for any typographical errors, misinformation, misprints and shall be held totally harmless. Listing(s) information is provided for consumer's personal, non-commercial use and may not be used for any purpose other than to identify prospective
