
Address
345 Woodside Lane, Tallmadge, OH
Price
$ 449,900
Property Attributes
- MLS#5237091
- TypeSingle Family
- Listing Status Pending
- CountySummit
- CityTallmadge
- NeighborhoodWoodbridge Planned Residential
- Zip44278
- Style
- Year Built2016
- Taxes$ 5810
- Price$ 449,900
- Bedrooms5
- Full Bathrooms3
- Half Bathrooms1
- Sqr Footage2634
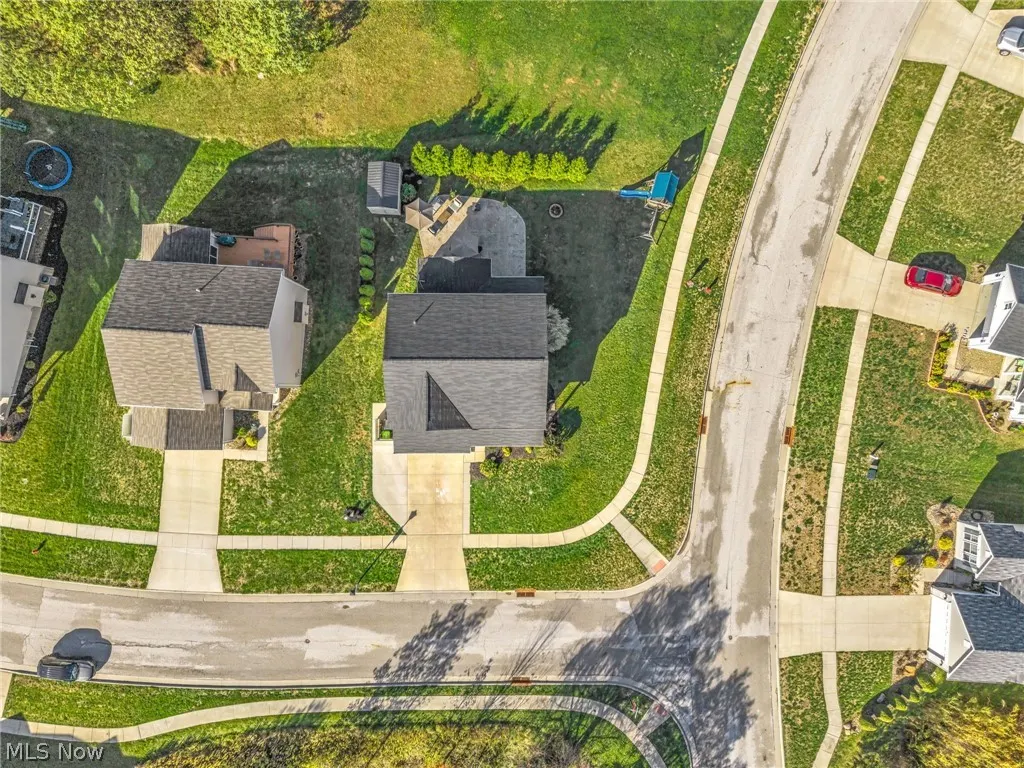
- Lot Size0.2124 Acres
Data Source:
MLSNow
Property Description
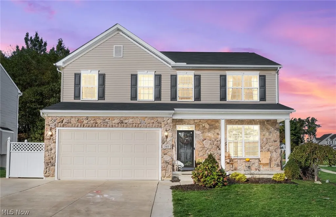
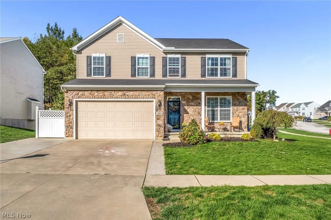
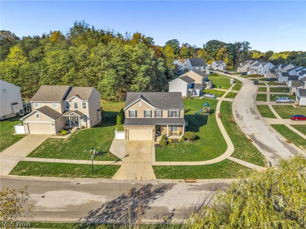
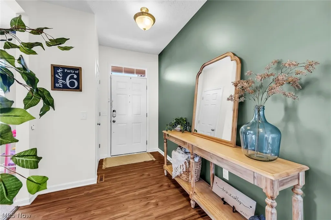
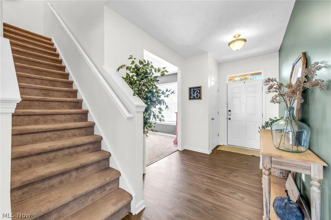
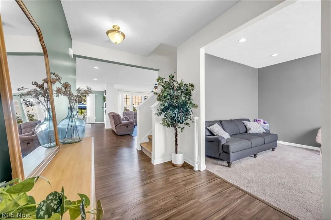
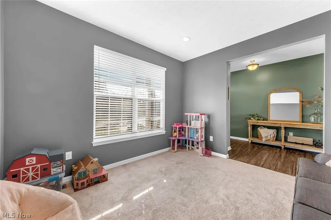
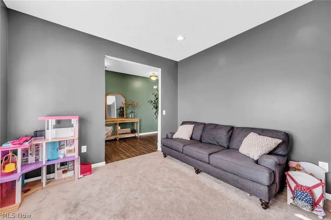
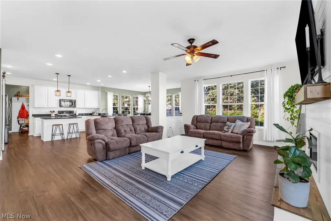
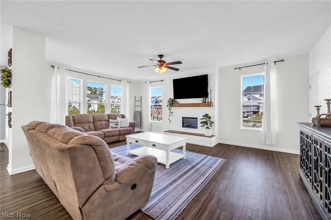
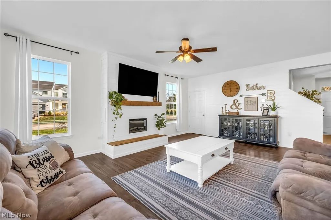
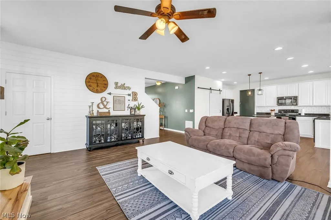
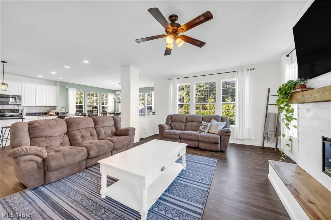
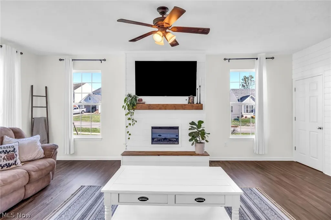
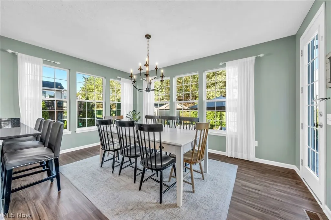
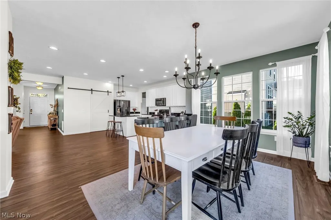
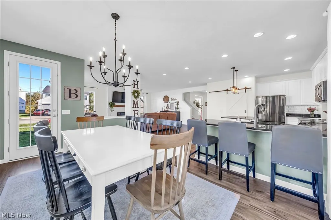
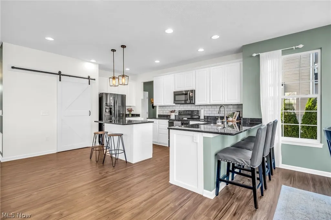
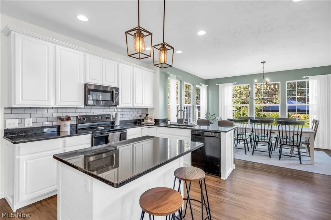
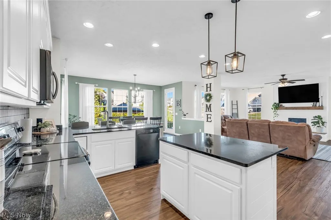
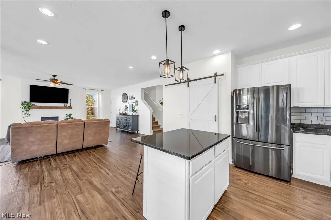
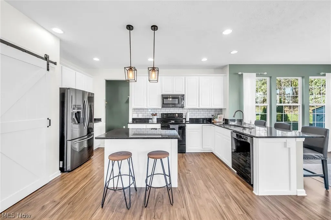
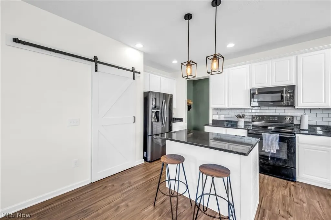
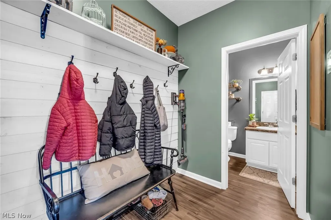
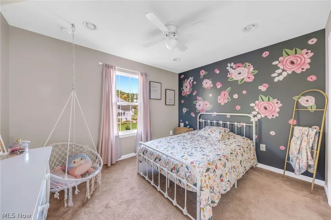
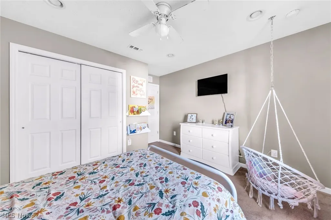
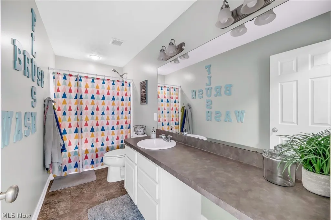
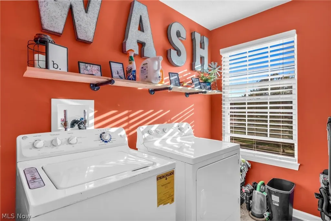
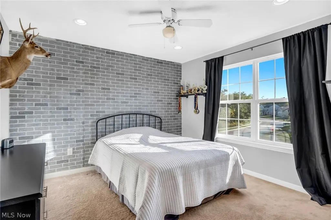
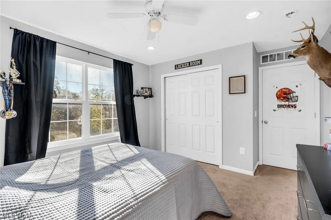
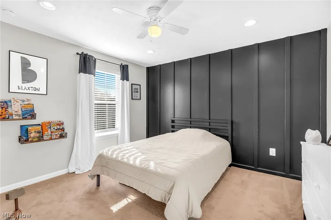
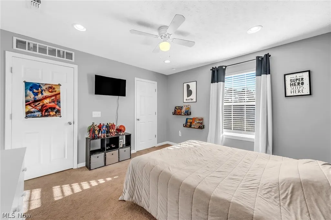
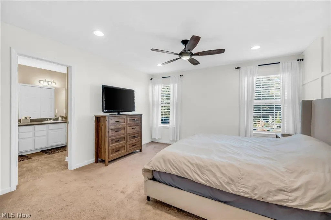
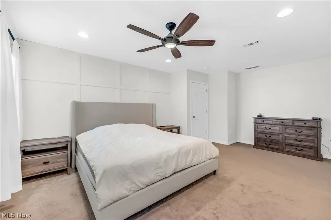
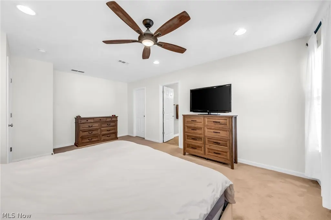
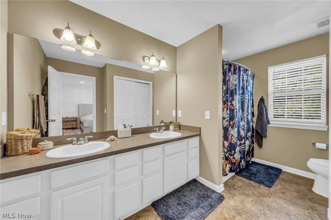
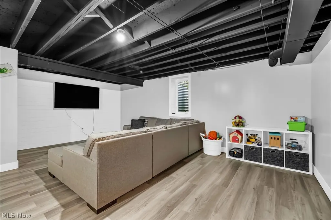
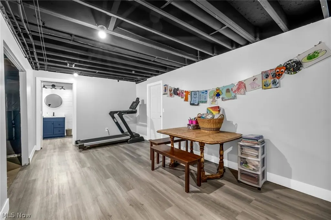
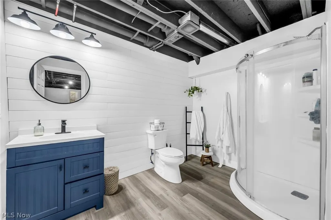
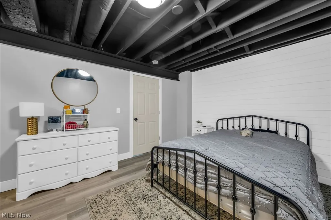
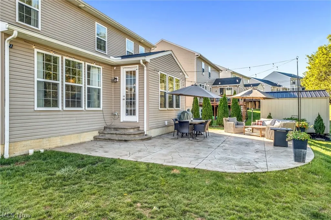
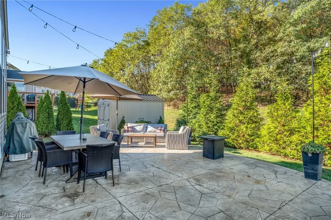
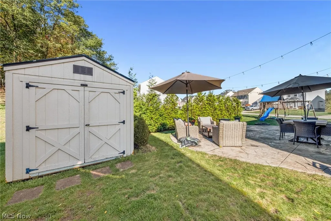
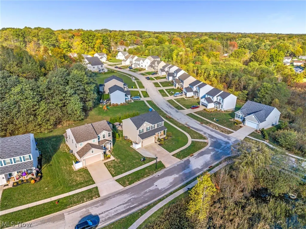
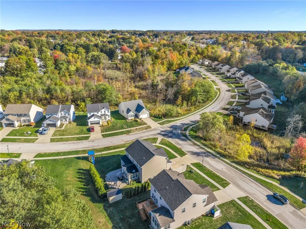
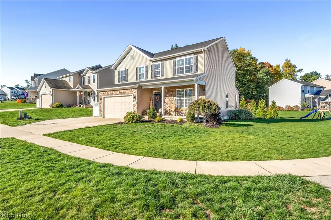
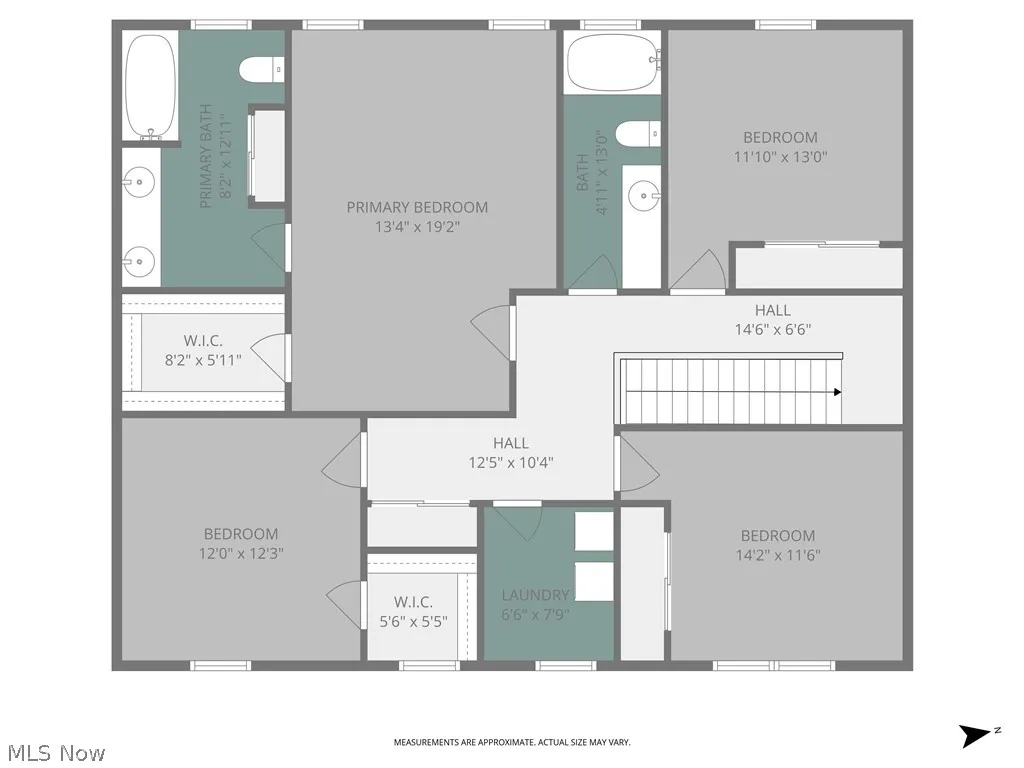
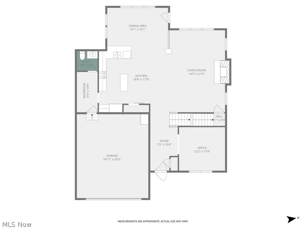
Welcome to 345 Woodside Ln in Tallmadge! Enter through the covered front porch into the welcoming foyer, where a versatile bonus room to the right is perfect for a home office, playroom, or additional sitting area. Continue into the heart of the home and you'll immediately appreciate the open layout and generously sized rooms. The first floor features new LVP flooring, fresh paint, and upgraded recessed lighting throughout. The kitchen offers plenty of character with a barn door leading to the pantry, a shiplap-accented island, subway tile backsplash, and an open view into the spacious living room. A six-foot bump-out adds even more width to the living space, which is highlighted by shiplap accents and an electric fireplace. Just off the kitchen, the mudroom provides convenient access to the garage and an updated first-floor full bathroom. The bright sunroom is surrounded by windows and leads directly to the freshly stamped concrete patio, creating a great space for relaxing or entertaining. Downstairs, the finished lower level adds approximately 700 square feet of additional living space and features an egress window, bedroom, and another full bathroom. Upstairs, you'll find four additional bedrooms, two full bathrooms, and conveniently located second-floor laundry. The primary suite features a private ensuite bathroom with double vanities and a walk-in closet. Bedroom two also includes its own walk-in closet, providing plenty of additional storage. With five bedrooms, multiple living spaces, four bathrooms, a finished lower level, and numerous updates throughout, 345 Woodside Ln offers the space, functionality, and modern features you've been looking for.
| Price History | |
|---|---|
| 8/17/2026 | Listed $449,900 |
General Features
| Sewer | Public Sewer |
|---|---|
| Heating | Forced Air,Gas |
| Cooling | Central Air |
| Possession | Negotiable |
| Roof | Asphalt,Fiberglass |
| Appliances | Dryer,Range,Refrigerator,Washer |
| HOA Fee | 485 |
| Garage Spaces | 2 |
| Association Fee Includes | Common Area Maintenance |
| Patio/Porch Features | Rear Porch,Covered |
| Architectural Style | Colonial |
| Construction Materials | Aluminum Siding,Brick |
| Year Built | 2016 |
| Stories Count | 2 |
| Township | Tallmadge |
| Levels | Two |
| Property Subtype | Single Family Residence |
| Tax Year | 2025 |
| Assoc Fee Paid Per | Annually |
| County | Summit |
| Property Type | Residential |
| HOA | true |
| Attached Garage | true |
| Subdivision Name | Woodbridge Planned Residential |
| Garage Y/N | true |
| Total Rooms | 7 |
| Full Baths | 3 |
| Status | Pending |
| Directions | Oakview to Woodside |
| ModificationTimestamp | 2026-08-23T23:50:06.453-00:00 |
| City | Tallmadge |
| Association Name | Woodridge Place |
| High School District | Tallmadge CSD - 7715 |
| Lot Size Units | Acres |
| Carport Y/N | false |
| Land Lease Y/N | false |
| Tax Annual Amount | 5810 |
| Home Warranty Y/N | false |
| Living Area Units | Square Feet |
| Standard Status | Pending |
| Middle/Junior School District | Tallmadge CSD - 7715 |
| Elementary School District | Tallmadge CSD - 7715 |
| Year Built Source | Public Records |
| Property Sub Type Additional | Single Family Residence |
| PostalCity | TALLMADGE |
| Legal Description | WOODRIDGE PLANNED RESIDENTIAL DEVELOPMENT LOT 52 ALL RN56197786 |
Interior Features
| Interior Amenities | Double Vanity,Eat-in Kitchen,Granite Counters,Kitchen Island,Open Floorplan,Recessed Lighting |
|---|---|
| Basement | Full,Finished |
| Total Fireplaces | 1 |
| Fireplace Features | Electric |
| Basement (Y/N) | true |
| Air Conditioning Y/N | true |
| Heating Y/N | true |
| Fireplace Y/N | true |
| Above Grade Finished Area | 2634 |
| Half Baths | 1 |
| Laundry Features | Upper Level |
| Total Bedrooms | 5 |
| Below Grade Finished Area | 700 |
| Main Level Bathrooms | 1 |
| Below Grade Finished Area Source | Estimated |
| Above Grade Finished Area Source | Assessor |
| Total Baths | 4 |
Exterior Features
| Exterior Amenities | Fire Pit |
|---|---|
| Parking Features | Attached,Garage |
| Water Source | Public |
| Lot Size Area | 0.2124 |
| Lot Size Acres | 0.2124 |
| Lot Size Source | Assessor |
| Waterfront Y/N | false |
Amenities
- Foreclosure
- Views
- Short Sale
- New Construction
- Adult 55+
- Lease To Own
- No HOA Fees
- Furnished
- Primary On Main
- Air Conditioning
- Seller Finance
- Green
- Fixer Upper
- Horse
- Golf
- Fireplace
- Deck
- Garage
- Basement
- Pool
Property vs Single Family Average in 44278
Price
Taxes
Year Built


 Columbus REALTOR® and Central Ohio Regional Multiple Listing Service, Inc .All information deemed reliable but not guaranteed. All properties are subject to prior sale, change or withdrawal. Neither listing broker(s) or information provider(s) shall be responsible for any typographical errors, misinformation, misprints and shall be held totally harmless. Listing(s) information is provided for consumer's personal, non-commercial use and may not be used for any purpose other than to identify prospective
