
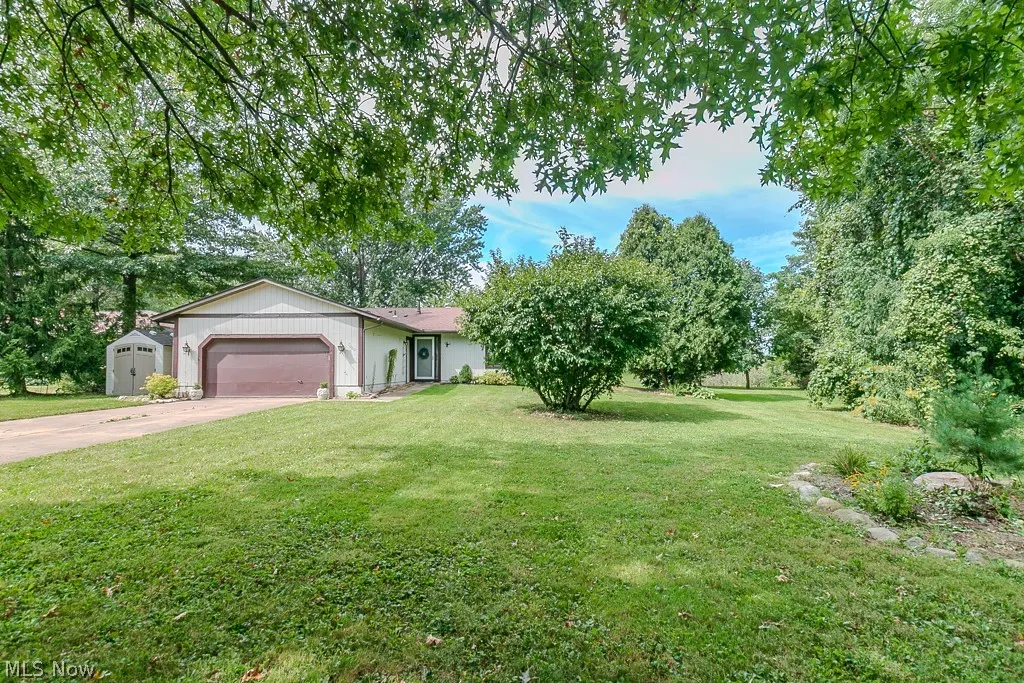
Address
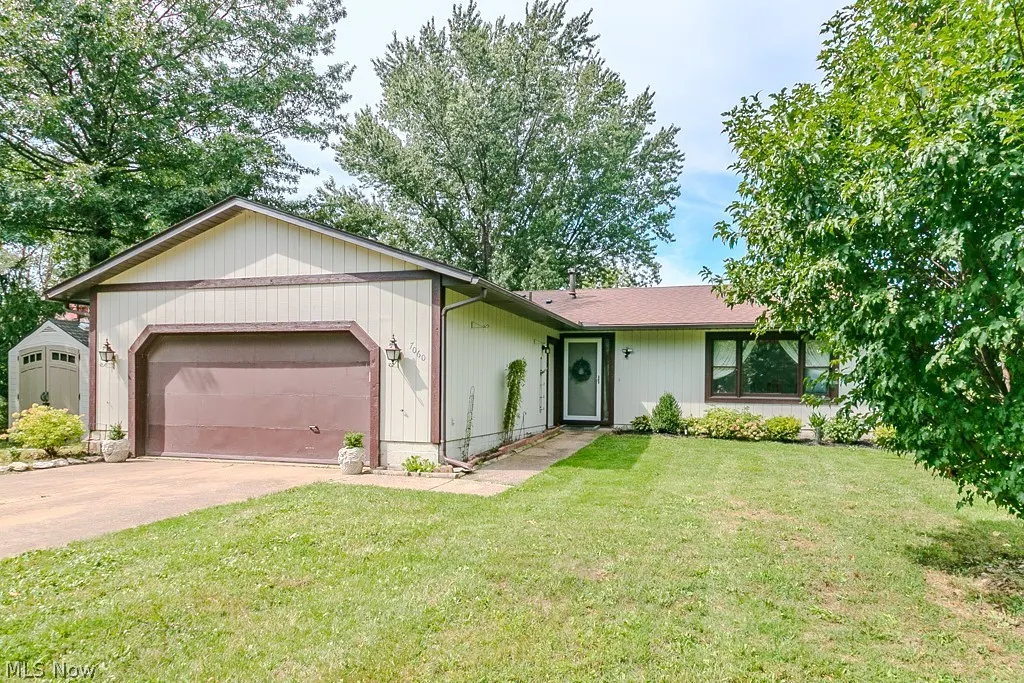
7060 Brandywine Drive, Mentor, OH
Price
$ 280,000
Property Attributes
- MLS#5234803
- TypeSingle Family
- Listing Status Active
- CountyLake
- CityMentor
- NeighborhoodWayside Lakes Sub
- Zip44060
- Style
- Year Built1981
- Taxes$ 2158
- Price$ 280,000
- Bedrooms3
- Full Bathrooms2
- Half Bathrooms0
- Sqr Footage1440
- Lot Size0.22 Acres
Data Source:
MLSNow
Property Description
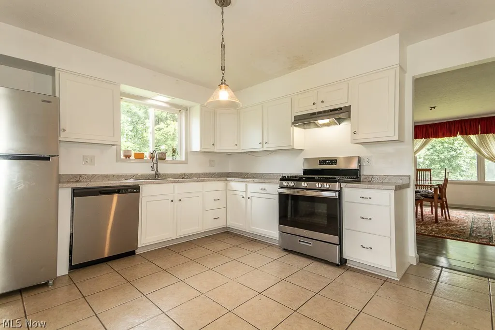
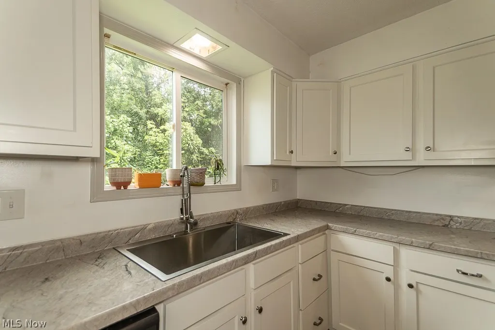
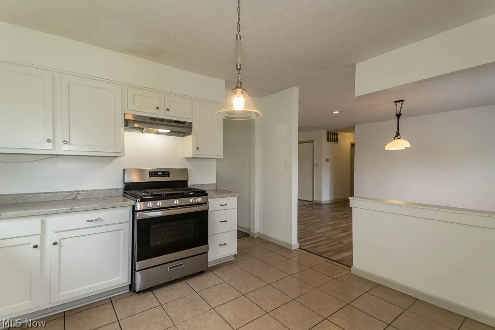
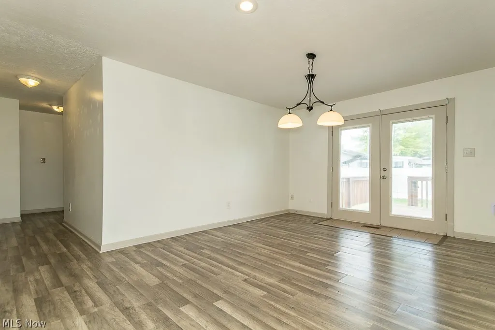
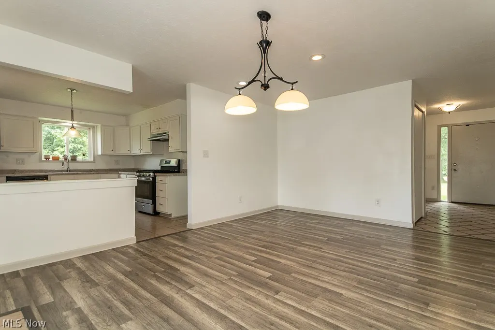
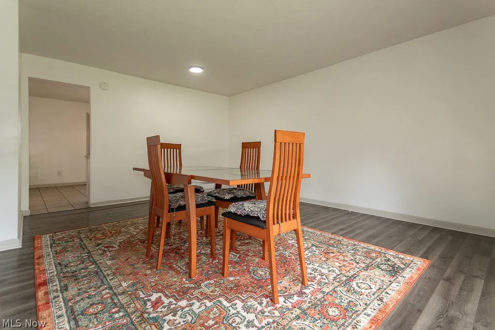
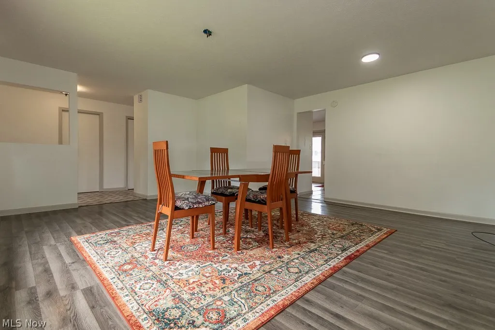
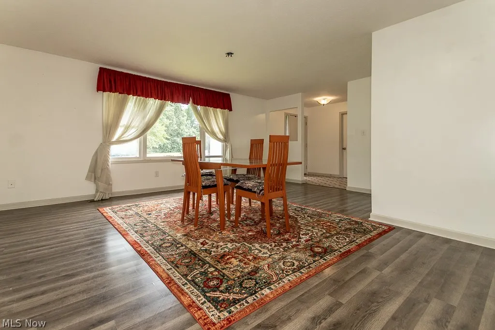
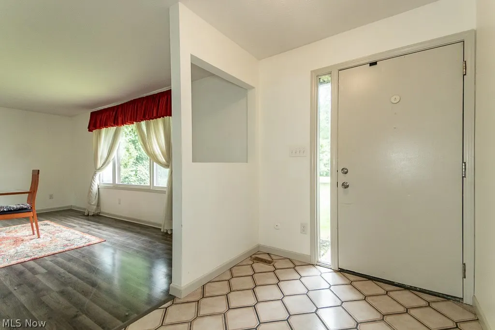
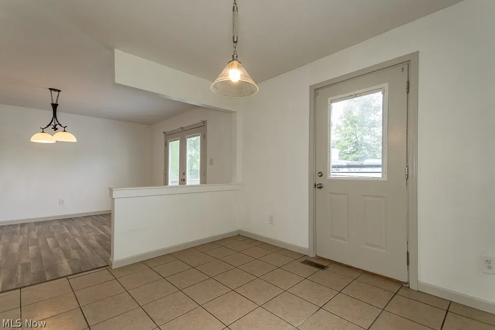
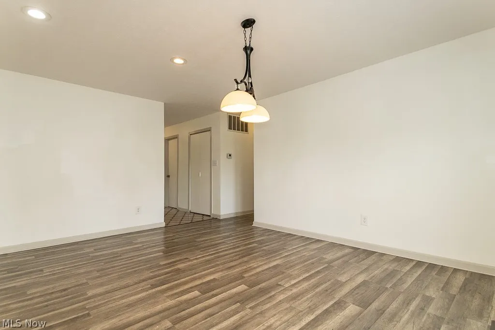
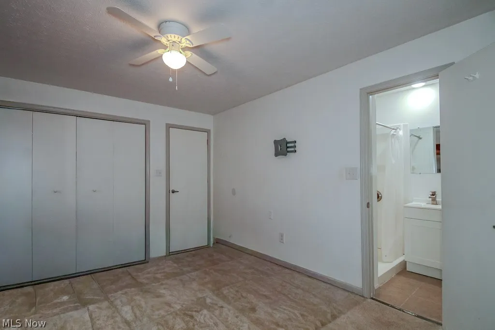
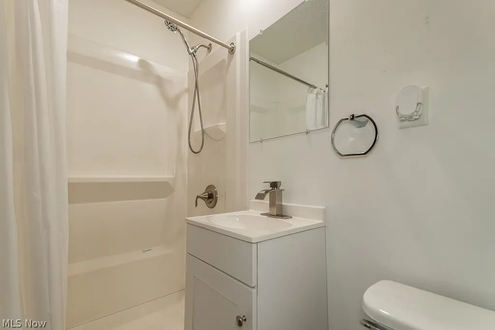
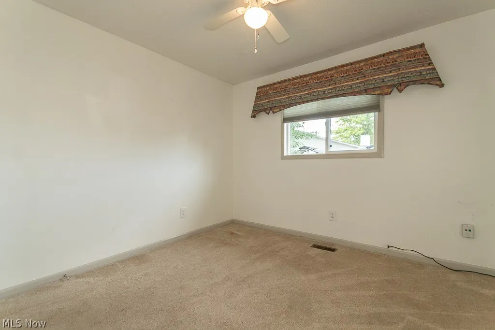
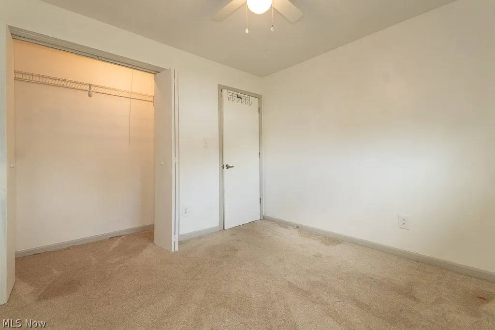
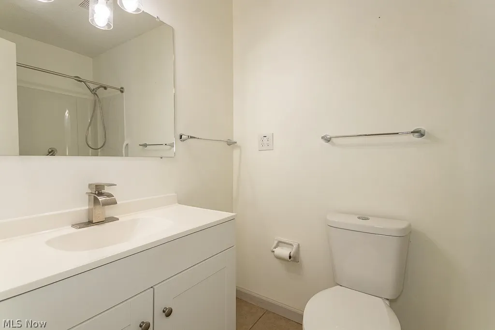
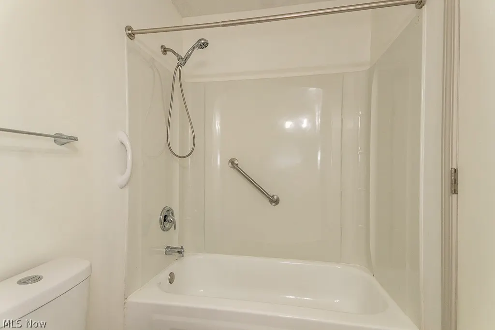
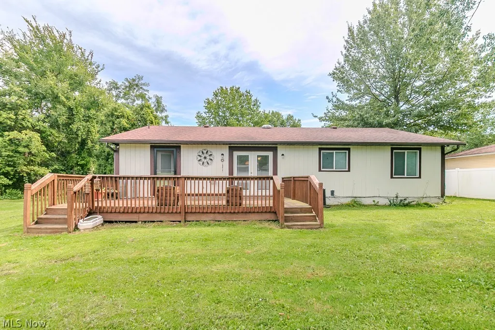
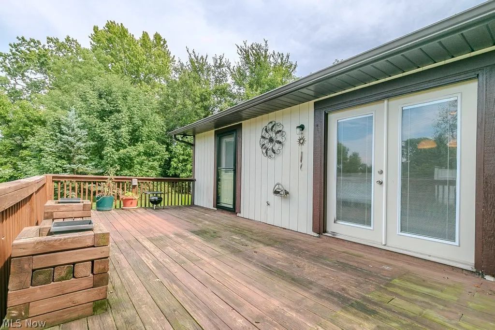
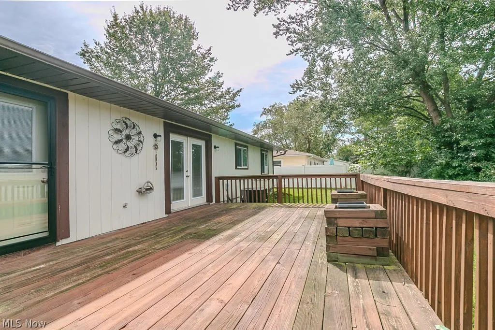
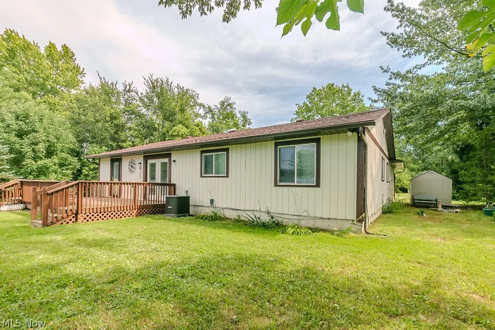
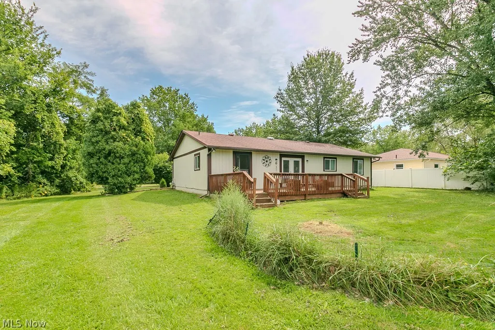
Move in ready 3-bedroom 2 full bath ranch w/attached 2 car garage. Primary bedroom has private full bath. Features updates throughout. Nice deck off kitchen and living room. Great location for shopping and medical needs. All located in Wayside Lake subdivision. Home includes 1 year Home Warranty paid by seller. Home is being sold "as-is" New Hot Water tank 2025.
| Price History | |
|---|---|
| 9/16/2026 | Listed $280,000 |
General Features
| Sewer | Public Sewer |
|---|---|
| Heating | Forced Air,Gas |
| Cooling | Central Air |
| Possession | Delivery Of Deed |
| Roof | Asphalt,Fiberglass |
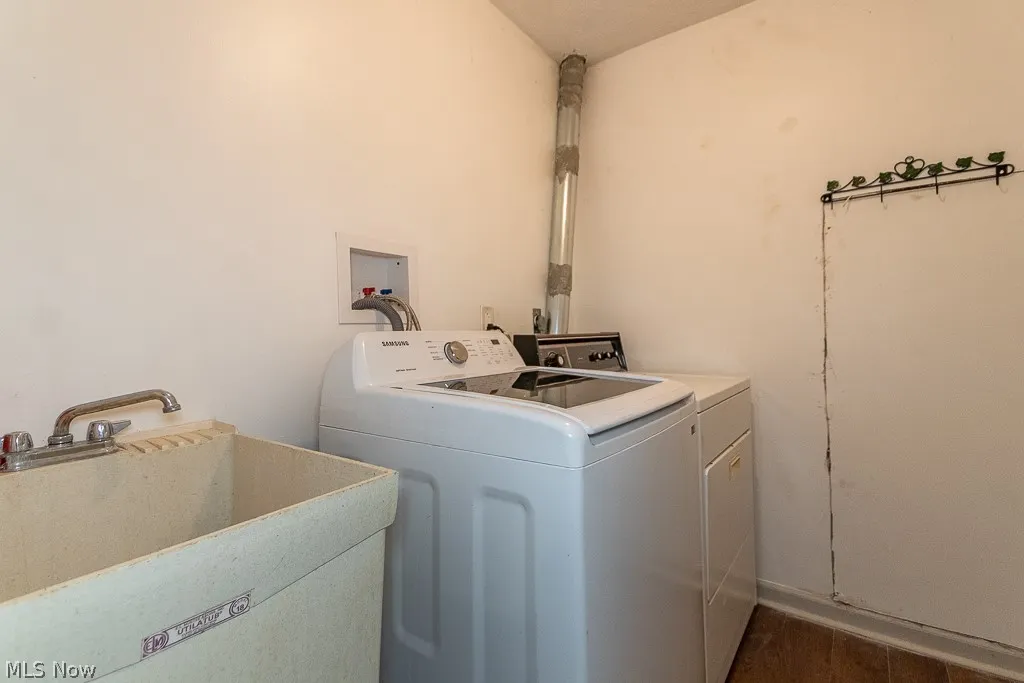
| Appliances | Dishwasher,Range,Refrigerator,Washer |
| HOA Fee | 400 |
| Garage Spaces | 2 |
| Association Fee Includes | Common Area Maintenance |
| Patio/Porch Features | Deck |
| Architectural Style | Ranch |
| Construction Materials | Wood Siding |
| Year Built | 1981 |
| Stories Count | 1 |
| Township | Mentor |
| Levels | One |
| Property Subtype | Single Family Residence |
| Tax Year | 2025 |
| Assoc Fee Paid Per | Annually |
| County | Lake |
| Property Type | Residential |
| HOA | true |
| Attached Garage | true |
| Subdivision Name | Wayside Lakes Sub |
| Facing Direction | West |
| Garage Y/N | true |
| Total Rooms | 6 |
| Full Baths | 2 |
| Status | Active |
| Directions | Off Mentor Ave (RT 20) south on Old Johnnycake to Brandywine Dr. |
| ModificationTimestamp | 2026-09-16T19:34:18.193-00:00 |
| City | Mentor |
| Association Name | Wayside Lakes |
| High School District | Mentor EVSD - 4304 |
| Lot Size Units | Acres |
| Carport Y/N | false |
| Property Attached Y/N | false |
| Land Lease Y/N | false |
| Tax Annual Amount | 2158 |
| Home Warranty Y/N | true |
| Living Area Units | Square Feet |
| Standard Status | Active |
| Occupancy Type | Vacant |
| Middle/Junior School District | Mentor EVSD - 4304 |
| Elementary School District | Mentor EVSD - 4304 |
| Year Built Source | Public Records |
| Property Sub Type Additional | Single Family Residence |
| PostalCity | CONCORD TOWNSHIP |
| Legal Description | RUSSELL & MERRY LOT TRACT 6 |
Interior Features
| Total Stories | 1 |
|---|---|
| Basement (Y/N) | false |
| Air Conditioning Y/N | true |
| Heating Y/N | true |
| Fireplace Y/N | false |
| Above Grade Finished Area | 1440 |
| Laundry Features | Main Level |
| Total Bedrooms | 3 |
| Main Level Bedrooms | 3 |
| Main Level Bathrooms | 2 |
| Below Grade Finished Area Source | Assessor |
| Above Grade Finished Area Source | Assessor |
| Total Baths | 2 |
Exterior Features
| Fencing | Back Yard,Partial,Vinyl |
|---|---|
| Parking Features | Attached,Driveway,Garage |
| Lot Features | Back Yard |
| Water Source | Public |
| Lot Size Area | 0.22 |
| Lot Size Acres | 0.22 |
| Lot Size Source | Assessor |
| Waterfront Y/N | false |
Amenities
- Foreclosure
- Views
- Short Sale
- New Construction
- Adult 55+
- Lease To Own
- No HOA Fees
- Furnished
- Primary On Main
- Air Conditioning
- Seller Finance
- Green
- Fixer Upper
- Horse
- Golf
- Fireplace
- Deck
- Garage
- Basement
- Pool
Property vs Single Family Average in 44060
Price
Taxes
Year Built

 © MLS Now, INC - Northern Ohio Regional Multiple Listing Service All information deemed reliable but not guaranteed. All properties are subject to prior sale, change or withdrawal. Neither listing broker(s) or information provider(s) shall be responsible for any typographical errors, misinformation, misprints and shall be held totally harmless. Listing(s) information is provided for consumer's personal, non-commercial use and may not be used for any purpose other than to identify prospective
 Columbus REALTOR® and Central Ohio Regional Multiple Listing Service, Inc .All information deemed reliable but not guaranteed. All properties are subject to prior sale, change or withdrawal. Neither listing broker(s) or information provider(s) shall be responsible for any typographical errors, misinformation, misprints and shall be held totally harmless. Listing(s) information is provided for consumer's personal, non-commercial use and may not be used for any purpose other than to identify prospective
