

Address
1816 Tremont Avenue Se, Massillon, OH
Price
$ 104,900
Property Attributes
- MLS#5227069
- TypeSingle Family
- Listing Status Active
- CountyStark
- CityMassillon
- NeighborhoodMassillon
- Zip44646
- Style
- Year Built1930
- Taxes$ 1048
- Price$ 104,900
- Bedrooms2
- Full Bathrooms1
- Half Bathrooms0
- Sqr Footage806
- Lot Size0.3098 Acres
Data Source:
MLSNow
Property Description
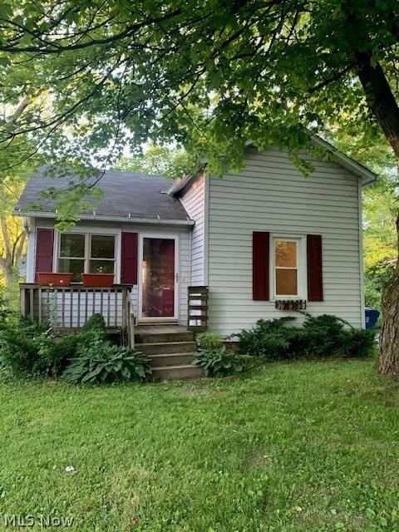
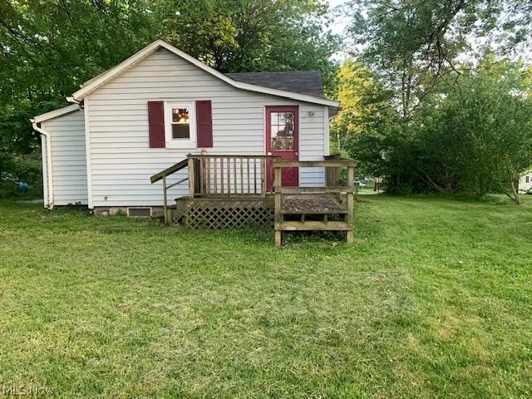
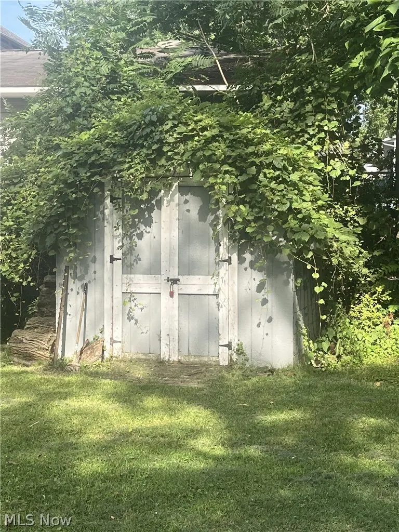
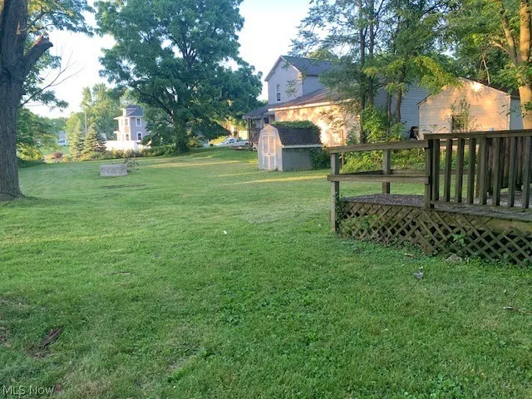
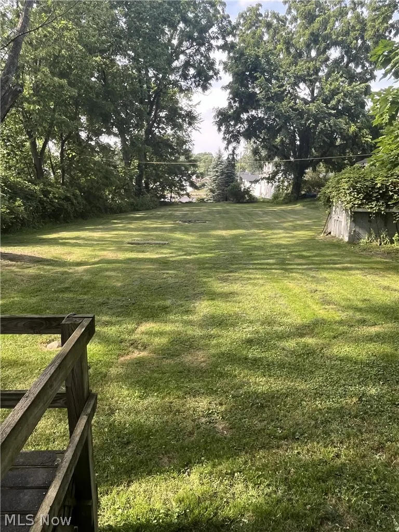
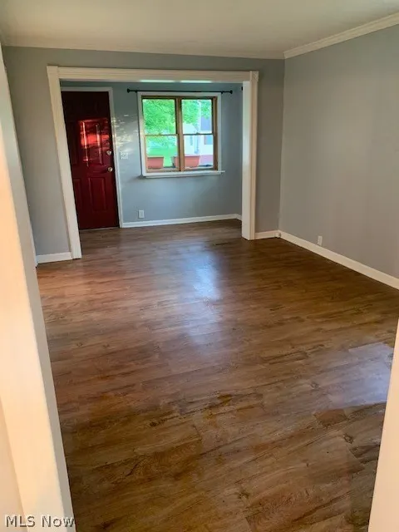
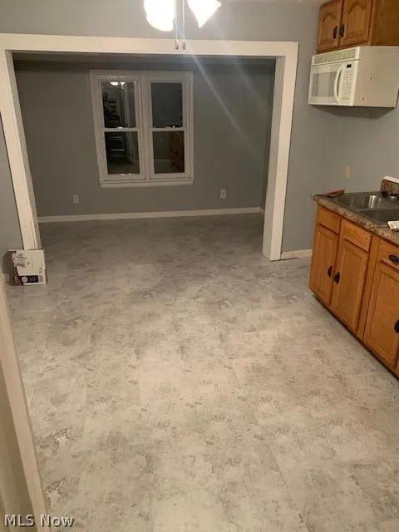
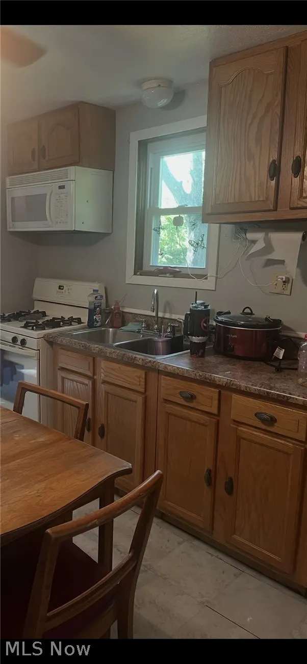
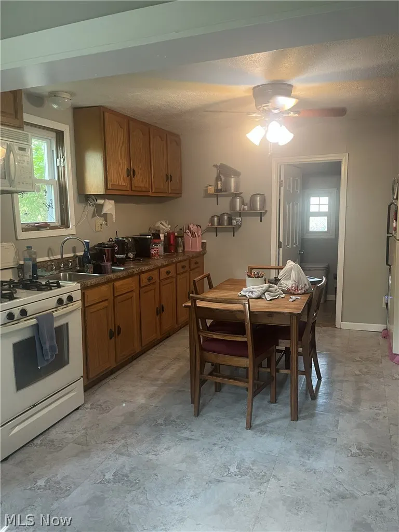
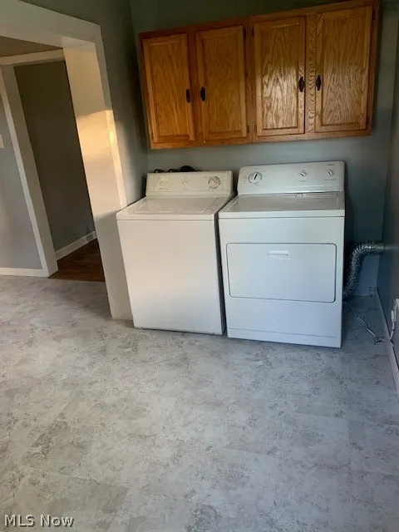
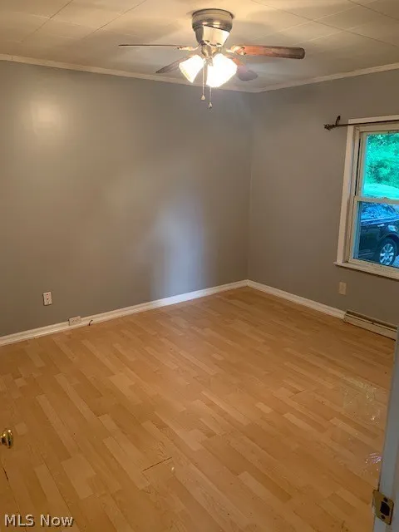
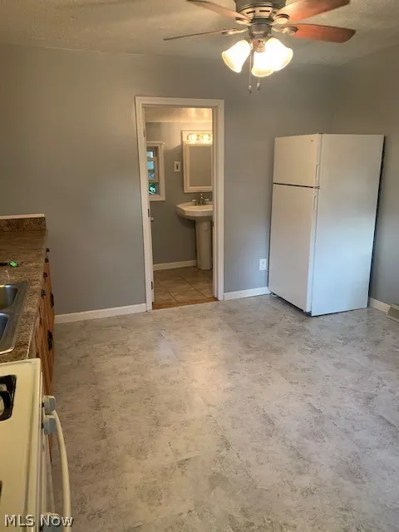
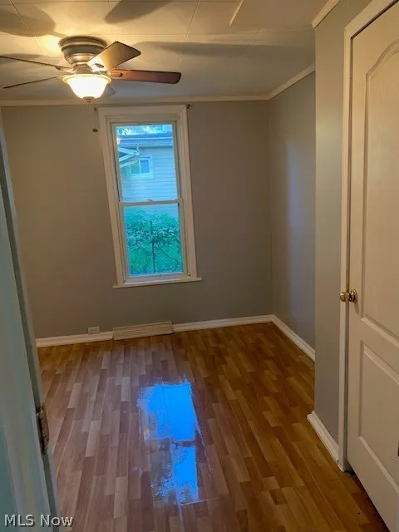
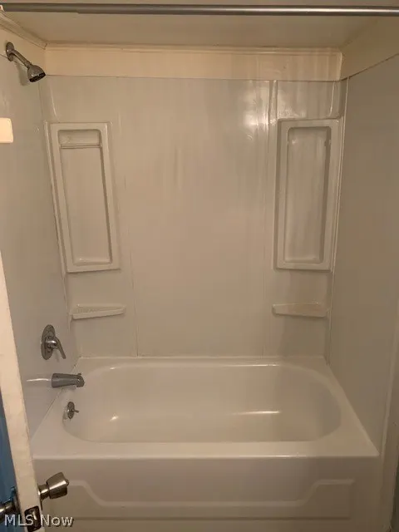
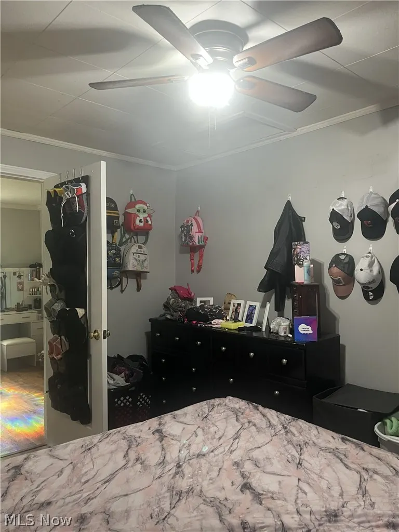
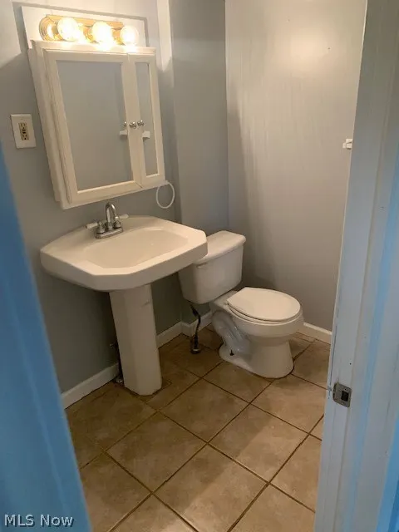
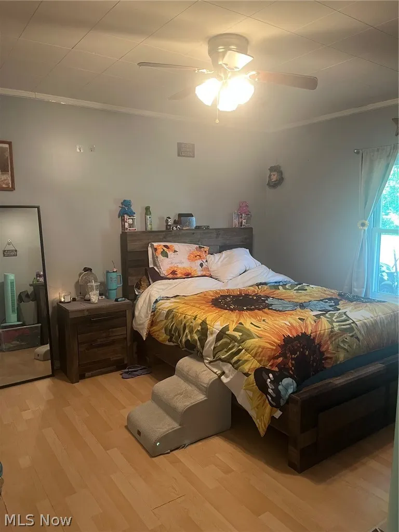
Great investment opportunity or ideal home for buyers looking for easy one floor living in this charming ranch style home ready for you to make it your own. Spacious living room, 2 bedrooms, 1 bath ranch. Eat-in kitchen with appliances and washer and dryer on 1st floor. Large backyard with storage shed and plenty of room to play. New roof August of 2026. Newer HWT in 2023. New furnace in 2026. Call today to schedule a showing to make this your new home!
| Price History | |
|---|---|
| 7/13/2026 | Listed $104,900 |
General Features
| Sewer | Public Sewer |
|---|---|
| Heating | Forced Air,Gas |
| Cooling | None |
| Possession | Delivery Of Deed |
| Roof | Asphalt,Fiberglass |
| Appliances | Dryer,Microwave,Range,Refrigerator,Washer |
| Patio/Porch Features | Rear Porch,Front Porch |
| Architectural Style | Ranch |
| Construction Materials | Wood Siding |
| Year Built | 1930 |
| Stories Count | 1 |
| Township | Massillon |
| Levels | One |
| Property Subtype | Single Family Residence |
| Tax Year | 2025 |
| County | Stark |
| Property Type | Residential |
| HOA | false |
| Attached Garage | false |
| Subdivision Name | Massillon |
| Facing Direction | Southeast |
| Garage Y/N | false |
| Full Baths | 1 |
| Status | Active |
| Directions | Tremont Ave. SE to 1816 Tremont Ave SE. |
| ModificationTimestamp | 2026-08-24T14:53:45.763-00:00 |
| City | Massillon |
| Disclosures | Principal is Real Estate Licensed |
| High School District | Massillon CSD - 7609 |
| Lot Size Units | Acres |
| Carport Y/N | false |
| Property Attached Y/N | false |
| Land Lease Y/N | false |
| Tax Annual Amount | 1048 |
| Home Warranty Y/N | false |
| Living Area Units | Square Feet |
| Standard Status | Active |
| Occupancy Type | Vacant |
| Middle/Junior School District | Massillon CSD - 7609 |
| Elementary School District | Massillon CSD - 7609 |
| Year Built Source | Public Records |
| Property Sub Type Additional | Single Family Residence |
| PostalCity | MASSILLON |
| Legal Description | 10428 WH |
Interior Features
| Interior Amenities | Eat-in Kitchen |
|---|---|
| Basement | Partial |
| Total Stories | 1 |
| Basement (Y/N) | true |
| Air Conditioning Y/N | false |
| Heating Y/N | true |
| Fireplace Y/N | false |
| Above Grade Finished Area | 806 |
| Laundry Features | In Kitchen |
| Total Bedrooms | 2 |
| Main Level Bedrooms | 2 |
| Main Level Bathrooms | 1 |
| Above Grade Finished Area Source | Assessor |
| Total Baths | 1 |
Exterior Features
| Parking Features | Driveway,Unpaved |
|---|---|
| Lot Features | Back Yard,Front Yard |
| Water Source | Public |
| Lot Size Area | 0.3098 |
| Lot Dimensions | 56 x 241 |
| Lot Size Acres | 0.3098 |
| Lot Size Source | Public Records |
| Waterfront Y/N | false |
Amenities
- Foreclosure
- Views
- Short Sale
- New Construction
- Adult 55+
- Lease To Own
- No HOA Fees
- Furnished
- Primary On Main
- Air Conditioning
- Seller Finance
- Green
- Fixer Upper
- Horse
- Golf
- Fireplace
- Deck
- Garage
- Basement
- Pool
Property vs Single Family Average in 44646
Price
Taxes
Year Built


 Columbus REALTOR® and Central Ohio Regional Multiple Listing Service, Inc .All information deemed reliable but not guaranteed. All properties are subject to prior sale, change or withdrawal. Neither listing broker(s) or information provider(s) shall be responsible for any typographical errors, misinformation, misprints and shall be held totally harmless. Listing(s) information is provided for consumer's personal, non-commercial use and may not be used for any purpose other than to identify prospective
