








Address
14617 Kneisel Road, Vermilion, OH
Price
$ 520,000
Property Attributes
- MLS#5221771
- TypeSingle Family
- Listing Status Active
- CountyErie
- CityVermilion
- NeighborhoodVermilion
- Zip44089
- Style
- Year Built2008
- Taxes$ 4613
- Price$ 520,000
- Bedrooms3
- Full Bathrooms3
- Half Bathrooms1
- Sqr Footage2202
- Lot Size1 Acres
Data Source:
MLSNow
Property Description
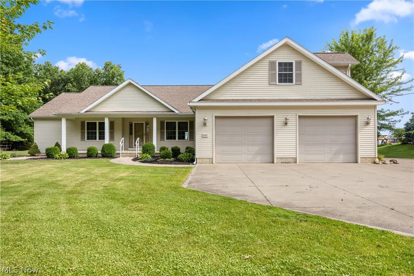
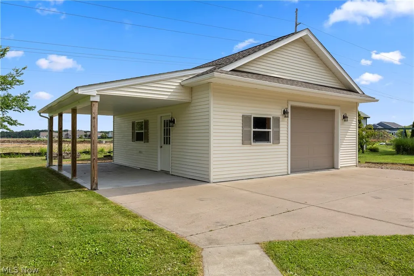
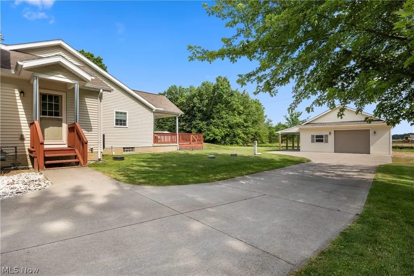
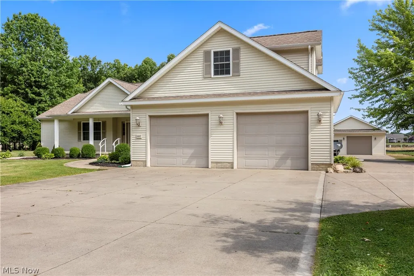
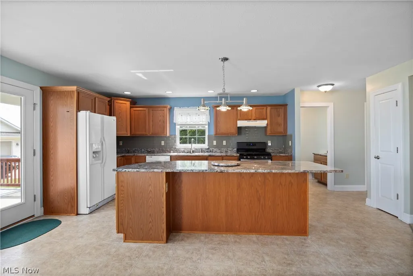
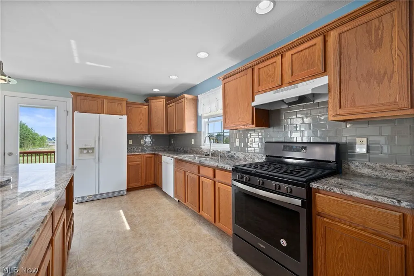
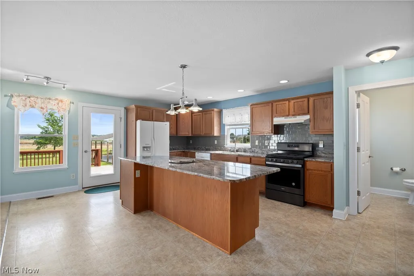
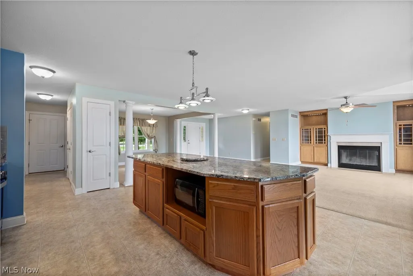
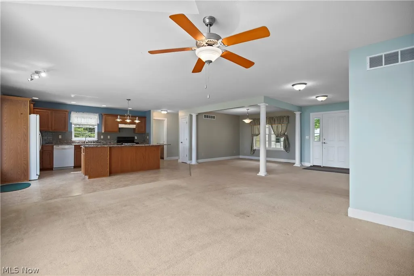
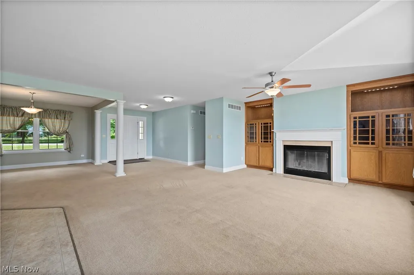
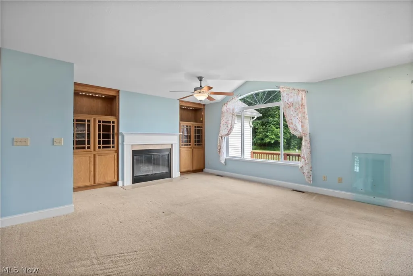
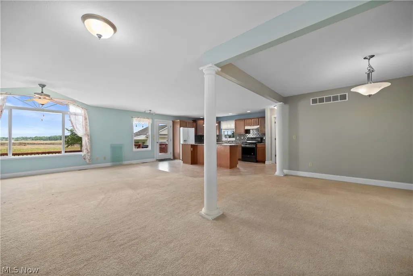
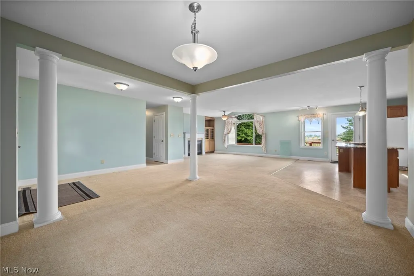
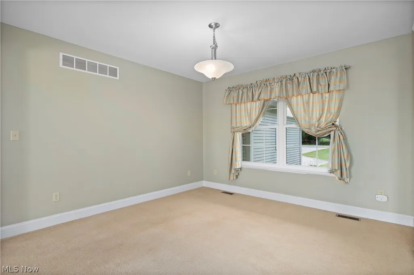
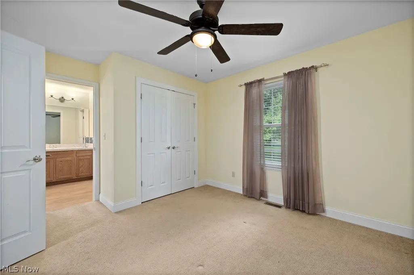
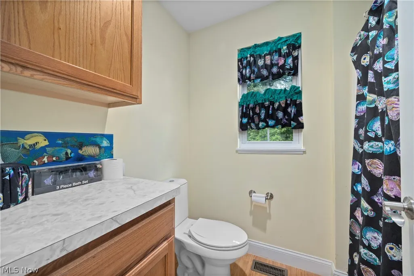
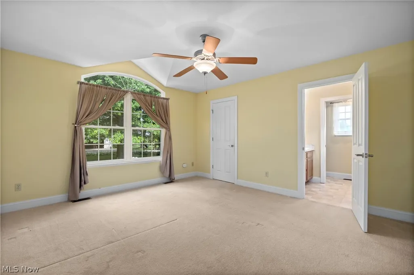
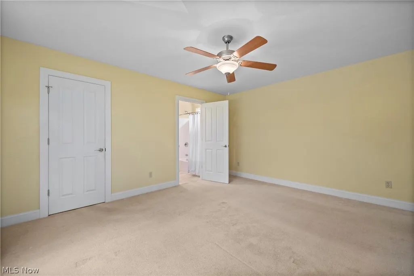
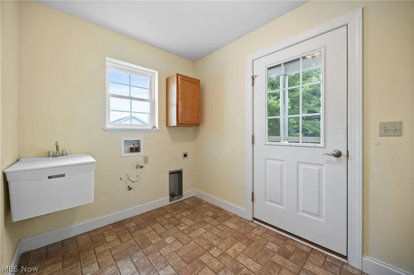
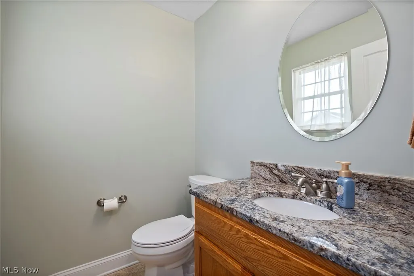
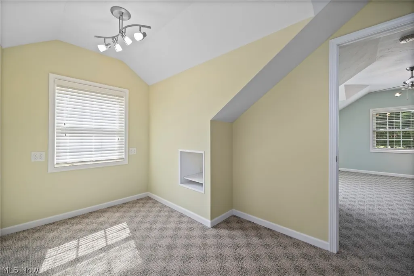
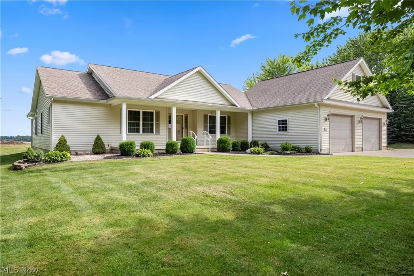
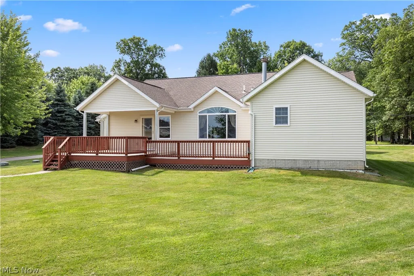
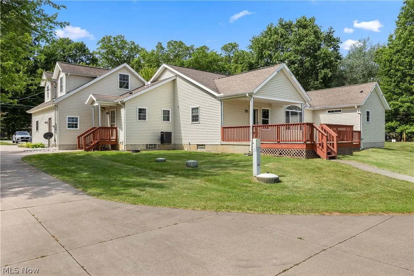
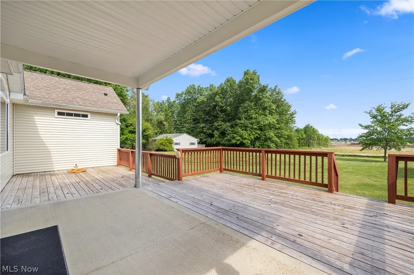
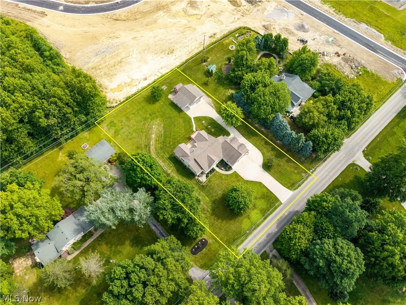
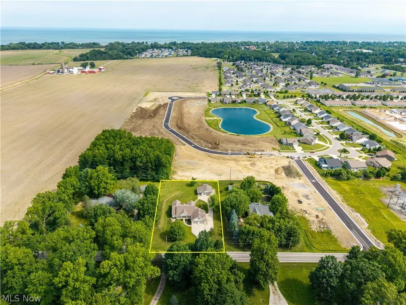
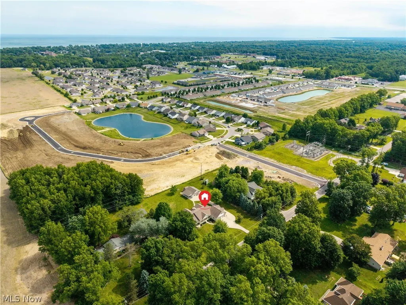
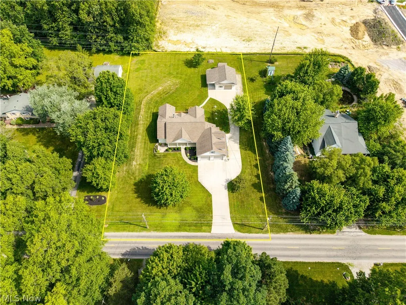
Looking for more than just a house? Situated on approximately one acre in Vermilion Township, this 3-bedroom, 3.5-bath home offers 2,202 square feet of living space PLUS a heated detached garage/outbuilding with electric, water, overhead door and covered side overhang—ideal for a workshop, hobby space, collector vehicles, motorcycles, recreational equipment or additional storage. Inside, the inviting floor plan features a formal dining room accented by decorative columns and a spacious kitchen with a 9-foot granite island, granite countertops and backsplash. The kitchen opens to a great room filled with natural light and highlighted by a cozy fireplace. The owner’s suite includes a walk-in closet and private en suite bath with dual sinks. Two additional bedrooms are connected by a convenient Jack-and-Jill bathroom. Above the attached garage, a finished carpeted bonus area offers office space, a bedroom/play area and a full bath, providing flexible space for guests, hobbies or working from home. Additional features include a laundry room with sink, cabinetry and exterior access, a large 2.5-car attached garage, a two-tiered deck overlooking the backyard, and a basement with additional crawlspace storage. The home is also equipped with an exterior sump pump. Don’t miss this opportunity to own a versatile property offering generous living space, quality finishes, approximately one acre and outstanding garage/workshop amenities in desirable Vermilion Township.
| Price History | |
|---|---|
| 6/29/2026 | Listed $535,000 |
| 8/14/2026 | 3$520,000 |
General Features
| Sewer | Septic Tank |
|---|---|
| Heating | Forced Air,Gas |
| Cooling | Central Air,Ceiling Fan(s) |
| Possession | Delivery Of Deed |
| Roof | Asphalt,Fiberglass |
| Appliances | Dishwasher,Microwave,Range,Refrigerator |
| Garage Spaces | 2 |
| Patio/Porch Features | Deck,Front Porch |
| Architectural Style | Ranch |
| Construction Materials | Vinyl Siding |
| Year Built | 2008 |
| Stories Count | 1 |
| Township | Vermilion Twp |
| Levels | Two |
| Property Subtype | Single Family Residence |
| Tax Year | 2025 |
| County | Erie |
| Property Type | Residential |
| HOA | false |
| Attached Garage | false |
| Subdivision Name | Vermilion |
| Facing Direction | South |
| Garage Y/N | true |
| Other Structures | Shed(s) |
| Total Rooms | 7 |
| Full Baths | 3 |
| Status | Active |
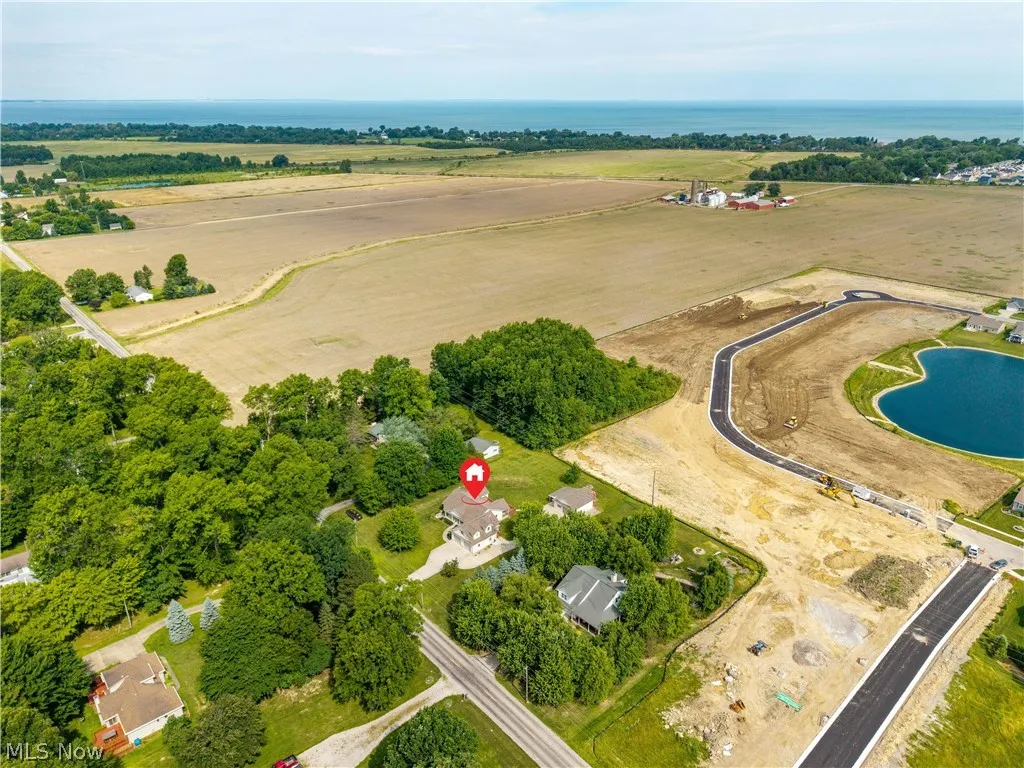
| Directions | Home is located north of Route 2. Off State Route 60, take Kneisel Road west for 1/4 mile; house is on the north (right) side. |
| ModificationTimestamp | 2026-08-31T11:47:32.050-00:00 |
| City | Vermilion |
| High School District | Vermilion LSD - 2207 |
| Lot Size Units | Acres |
| Carport Y/N | false |
| Property Attached Y/N | false |
| Land Lease Y/N | false |
| Tax Annual Amount | 4613 |
| Home Warranty Y/N | false |
| Living Area Units | Square Feet |
| Standard Status | Active |
| Middle/Junior School District | Vermilion LSD - 2207 |
| Elementary School District | Vermilion LSD - 2207 |
| Year Built Source | Public Records |
| Property Sub Type Additional | Single Family Residence |
| PostalCity | VERMILION |
| Legal Description | 1-21 N SIDE KNEISEL RD 1.0000A |
Interior Features
| Interior Amenities | Ceiling Fan(s),Eat-in Kitchen,Granite Counters,Kitchen Island,Walk-In Closet(s) |
|---|---|
| Basement | Crawl Space,Concrete,Sump Pump |
| Total Fireplaces | 1 |
| Fireplace Features | Wood Burning |
| Basement (Y/N) | true |
| Air Conditioning Y/N | true |
| Heating Y/N | true |
| Fireplace Y/N | true |
| Above Grade Finished Area | 2202 |
| Half Baths | 1 |
| Laundry Features | Main Level,Laundry Room |
| Total Bedrooms | 3 |
| Main Level Bedrooms | 3 |
| Main Level Bathrooms | 3 |
| Above Grade Finished Area Source | Public Records |
| Total Baths | 4 |
Exterior Features
| Parking Features | Concrete,Garage,Garage Door Opener |
|---|---|
| Water Source | Public |
| Lot Size Area | 1 |
| Lot Dimensions | 153 x 285 |
| Lot Size Acres | 1 |
| Lot Size Source | Public Records |
| Waterfront Y/N | false |
Amenities
- Foreclosure
- Views
- Short Sale
- New Construction
- Adult 55+
- Lease To Own
- No HOA Fees
- Furnished
- Primary On Main
- Air Conditioning
- Seller Finance
- Green
- Fixer Upper
- Horse
- Golf
- Fireplace
- Deck
- Garage
- Basement
- Pool
Property vs Single Family Average in 44089
Price
Taxes
Year Built


 Columbus REALTOR® and Central Ohio Regional Multiple Listing Service, Inc .All information deemed reliable but not guaranteed. All properties are subject to prior sale, change or withdrawal. Neither listing broker(s) or information provider(s) shall be responsible for any typographical errors, misinformation, misprints and shall be held totally harmless. Listing(s) information is provided for consumer's personal, non-commercial use and may not be used for any purpose other than to identify prospective
