
Views - Golf Course

Address
3705 Shadyside Avenue, Ashtabula, OH
Price
$ 342,000
Property Attributes
- MLS#5221546
- TypeSingle Family
- Listing Status Contingent
- CountyAshtabula
- CityAshtabula
- NeighborhoodEast Geneva On Lake
- Zip44004
- Style
- Year Built1999
- Taxes$ 2947
- Price$ 342,000
- Bedrooms3
- Full Bathrooms2
- Half Bathrooms0
- Sqr Footage1858
- Lot Size1.18 Acres
Data Source:
MLSNow
Property Description
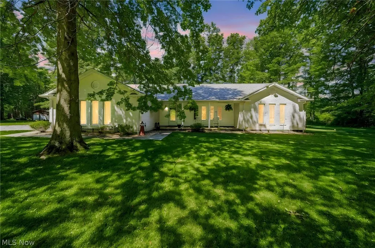
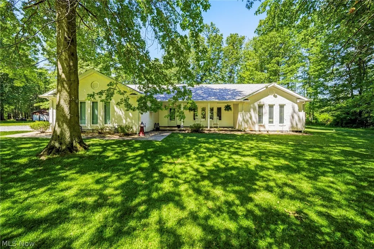
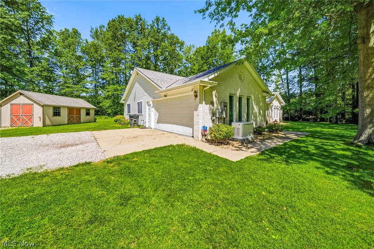
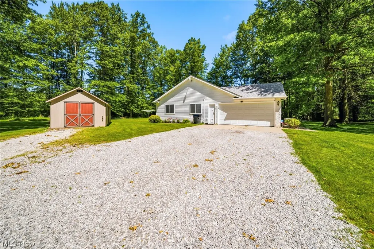
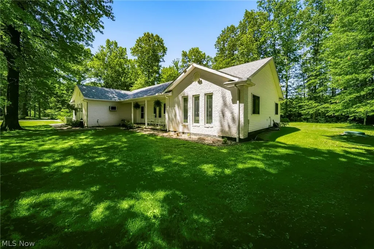
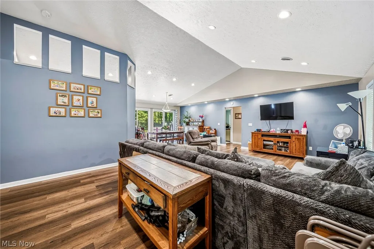
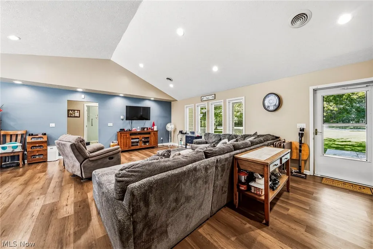
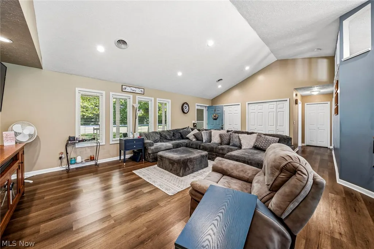
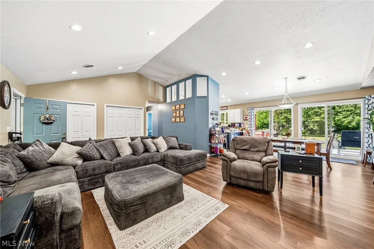
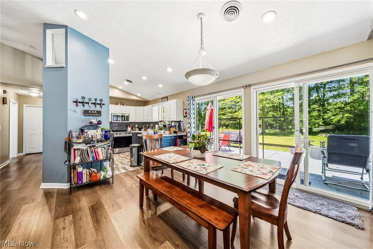
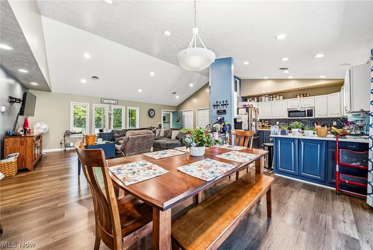
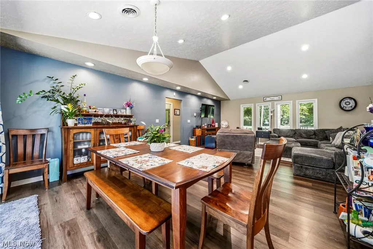
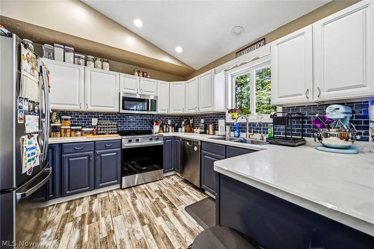
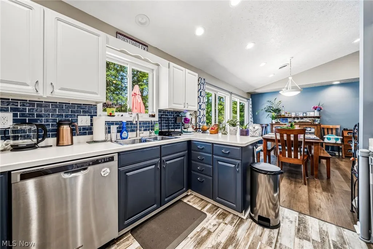
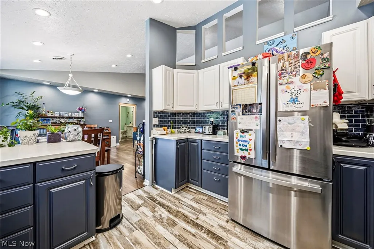
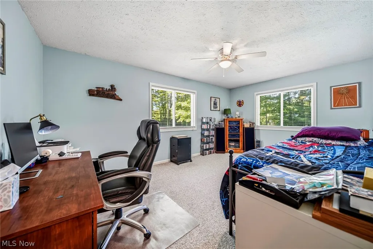
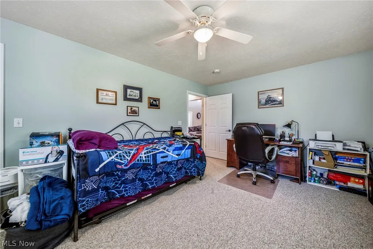
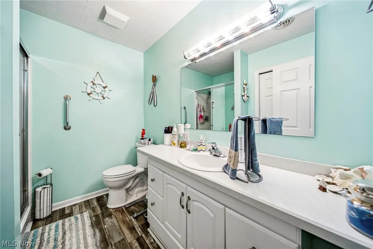
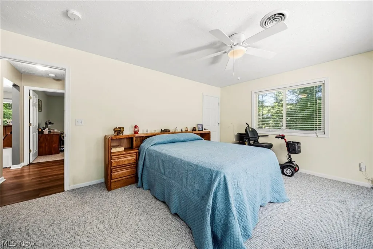
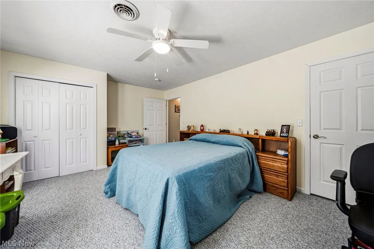
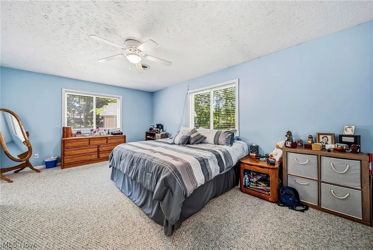
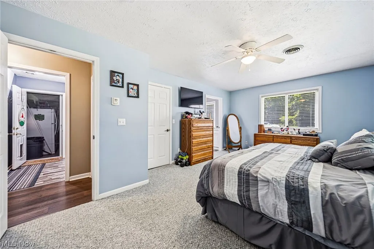
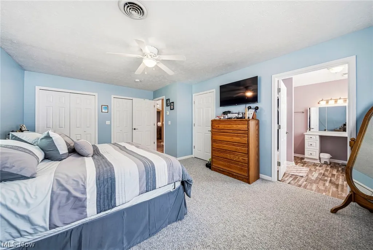
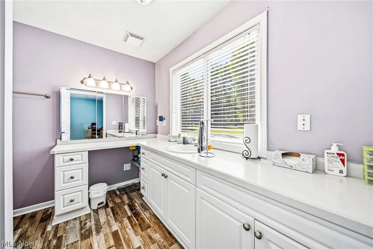
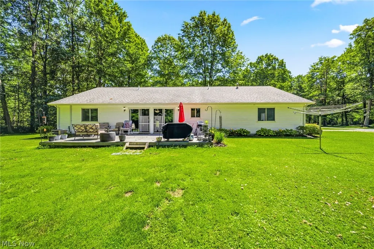
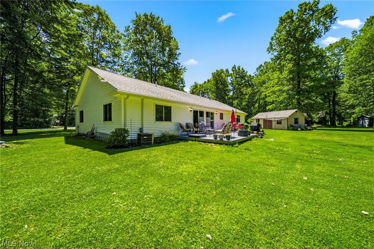
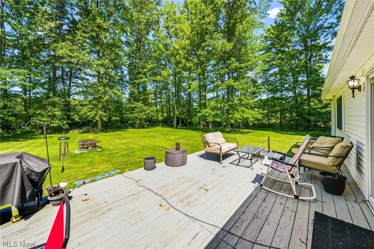
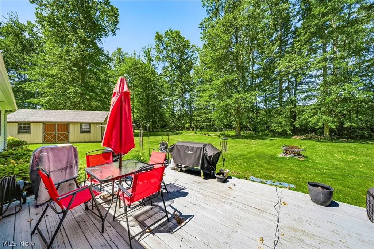
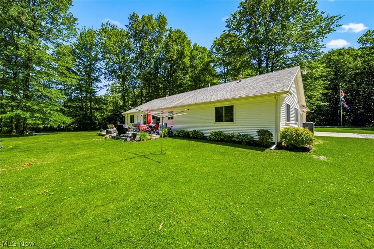
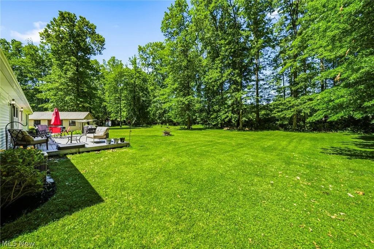
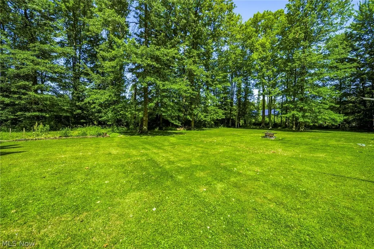
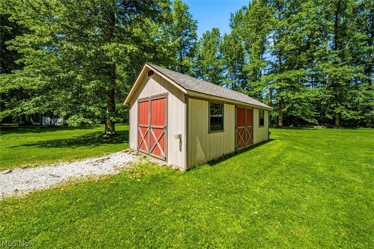
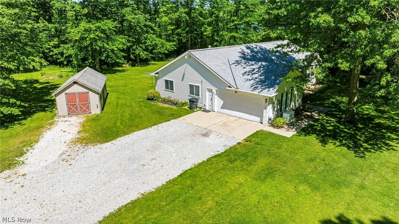
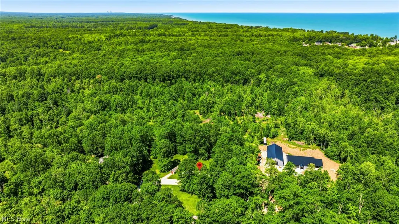
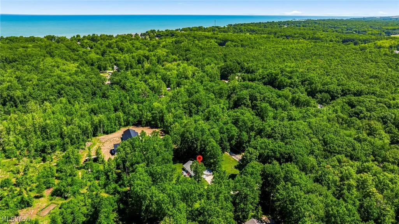
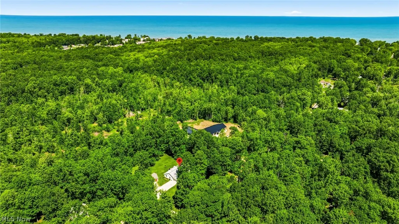
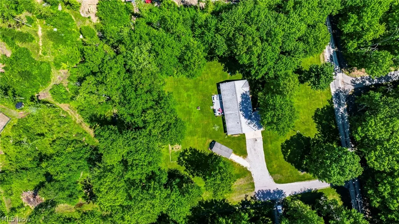
Welcome home to this beautifully maintained brick ranch, ideally located within walking distance of the shores of Lake Erie! Nestled on just over 1.18 acres, this property offers the perfect blend of first floor living and outdoor space. Step inside to an inviting open floor plan featuring vaulted ceilings and abundant natural light throughout. The bright and cheerful kitchen is equipped with updated appliances, including a refrigerator and microwave (2021), dishwasher (2022), and oven/range (2026). The spacious dining room provides plenty of room for gatherings and features sliding doors that open to the backyard, creating a seamless indoor-outdoor living experience. The thoughtfully designed split-bedroom floor plan offers privacy, with three generously sized bedrooms and comfortable living spaces throughout. Enjoy peace of mind with a Generac whole-house generator and gutter guards already in place. Outside, you'll find an impressive 12' x 24' outbuilding complete with electric and a 220 line and heat perfect for a workshop, hobby space, or extra storage. The heated attached two-car garage adds year-round convenience. Additional exterior features include water spigots on three sides of the home, with hot and cold water available at the rear faucet, exterior electrical outlets, and a gas line on the deck for easy outdoor entertaining. This well-cared-for property offers the space, updates, and amenities you've been looking for all in a desirable location near beautiful Lake Erie.
| Price History | |
|---|---|
| 6/24/2026 | Listed $349,900 |
| 7/24/2026 | 2$342,000 |
General Features
| Sewer | Septic Tank |
|---|---|
| Heating | Gas,Radiant |
| Cooling | Central Air,Ceiling Fan(s) |
| Possession | Negotiable |
| Roof | Asphalt,Fiberglass |
| Appliances | Built-In Oven,Dryer,Dishwasher,Disposal,Microwave,Range,Refrigerator,Washer |
| Garage Spaces | 2 |
| Patio/Porch Features | Covered,Deck,Front Porch |
| Architectural Style | Ranch |
| Security Features | Smoke Detector(s) |
| Construction Materials | Brick,Vinyl Siding |
| Year Built | 1999 |
| View | Neighborhood,Rural,Trees/Woods |
| Stories Count | 1 |
| Township | Saybrook Twp |
| Levels | One |
| Property Subtype | Single Family Residence |
| Tax Year | 2025 |
| Community Features | Golf,Lake,Medical Service,Park |
| Accessibility | Grip-Accessible Features |
| County | Ashtabula |
| Property Type | Residential |
| HOA | false |
| Attached Garage | true |
| Contingency | Appraisal,Inspections |
| Subdivision Name | East Geneva On Lake |
| Facing Direction | East |
| Garage Y/N | true |
| Other Structures | Outbuilding,Storage,Workshop |
| Total Rooms | 9 |
| Full Baths | 2 |
| Status | Contingent |
| Directions | West of Rt 45 (1/4 mile) on Lake Rd to Shadyside, south 1/2 mile to address. |
| ModificationTimestamp | 2026-09-01T22:50:42.483-00:00 |
| City | Ashtabula |
| High School District | Ashtabula Area CSD - 401 |
| Lot Size Units | Acres |
| Carport Y/N | false |
| Property Attached Y/N | true |
| Land Lease Y/N | false |
| Tax Annual Amount | 2947 |
| Home Warranty Y/N | false |
| Living Area Units | Square Feet |
| Standard Status | Active Under Contract |
| Occupancy Type | Owner |
| Middle/Junior School District | Ashtabula Area CSD - 401 |
| Elementary School District | Ashtabula Area CSD - 401 |
| Year Built Source | Public Records |
| Property Sub Type Additional | Single Family Residence |
| PostalCity | ASHTABULA |
| Legal Description | E-1&2 PT 3 BLOCK E PT 28 ALL 29-30-31-BLOCKD PARCEL A |
Interior Features
| Interior Amenities | Ceiling Fan(s),Double Vanity,His and Hers Closets,Multiple Closets,Open Floorplan,Recessed Lighting,Storage,Vaulted Ceiling(s),Walk-In Closet(s) |
|---|---|
| Basement | None |
| Basement (Y/N) | false |
| Air Conditioning Y/N | true |
| Heating Y/N | true |
| Window Features | Blinds,Drapes |
| Fireplace Y/N | false |
| Above Grade Finished Area | 1858 |
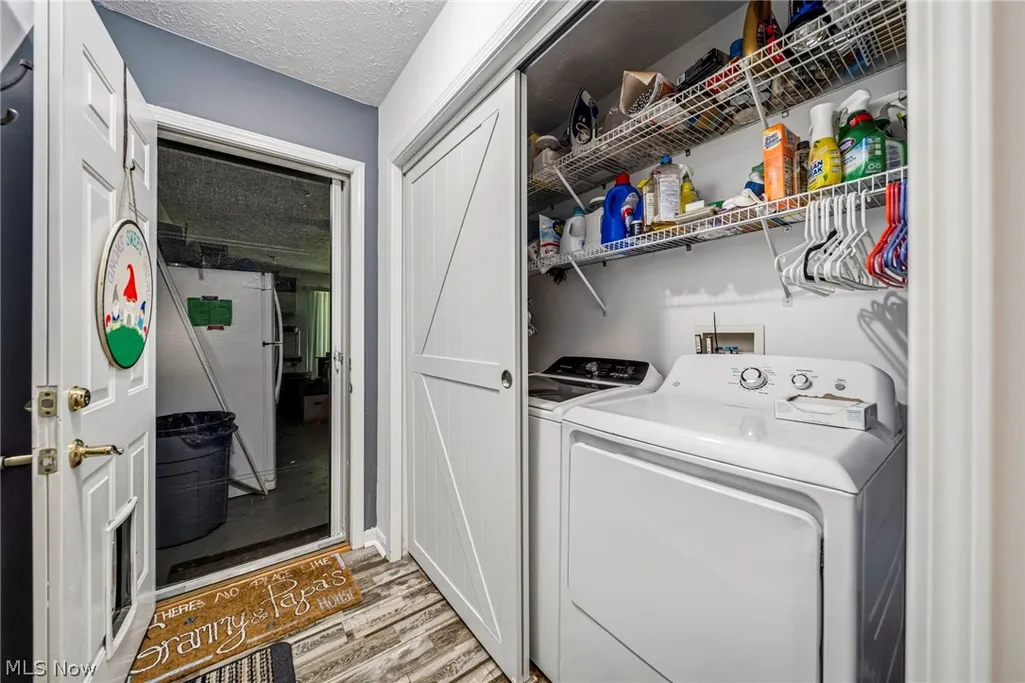
| Laundry Features | Main Level,Laundry Room |
| Total Bedrooms | 3 |
| Main Level Bedrooms | 3 |
| Main Level Bathrooms | 2 |
| Above Grade Finished Area Source | Public Records |
| Total Baths | 2 |
Exterior Features
| Exterior Amenities | Storage |
|---|---|
| Fencing | Invisible |
| Parking Features | Attached,Driveway,Electricity,Garage,Garage Door Opener,Heated Garage,Inside Entrance,RV Access/Parking |
| Lot Features | Back Yard,Front Yard,Private |
| Water Source | Public |
| Lot Size Area | 1.18 |
| Lot Size Acres | 1.18 |
| Lot Size Source | Assessor |
| Waterfront Y/N | false |
Amenities
- Foreclosure
- Views
- Short Sale
- New Construction
- Adult 55+
- Lease To Own
- No HOA Fees
- Furnished
- Primary On Main
- Air Conditioning
- Seller Finance
- Green
- Fixer Upper
- Horse
- Golf
- Fireplace
- Deck
- Garage
- Basement
- Pool
Property vs Single Family Average in 44004
Price
Taxes
Year Built

 © MLS Now, INC - Northern Ohio Regional Multiple Listing Service All information deemed reliable but not guaranteed. All properties are subject to prior sale, change or withdrawal. Neither listing broker(s) or information provider(s) shall be responsible for any typographical errors, misinformation, misprints and shall be held totally harmless. Listing(s) information is provided for consumer's personal, non-commercial use and may not be used for any purpose other than to identify prospective
 Columbus REALTOR® and Central Ohio Regional Multiple Listing Service, Inc .All information deemed reliable but not guaranteed. All properties are subject to prior sale, change or withdrawal. Neither listing broker(s) or information provider(s) shall be responsible for any typographical errors, misinformation, misprints and shall be held totally harmless. Listing(s) information is provided for consumer's personal, non-commercial use and may not be used for any purpose other than to identify prospective
