
Price Reduction
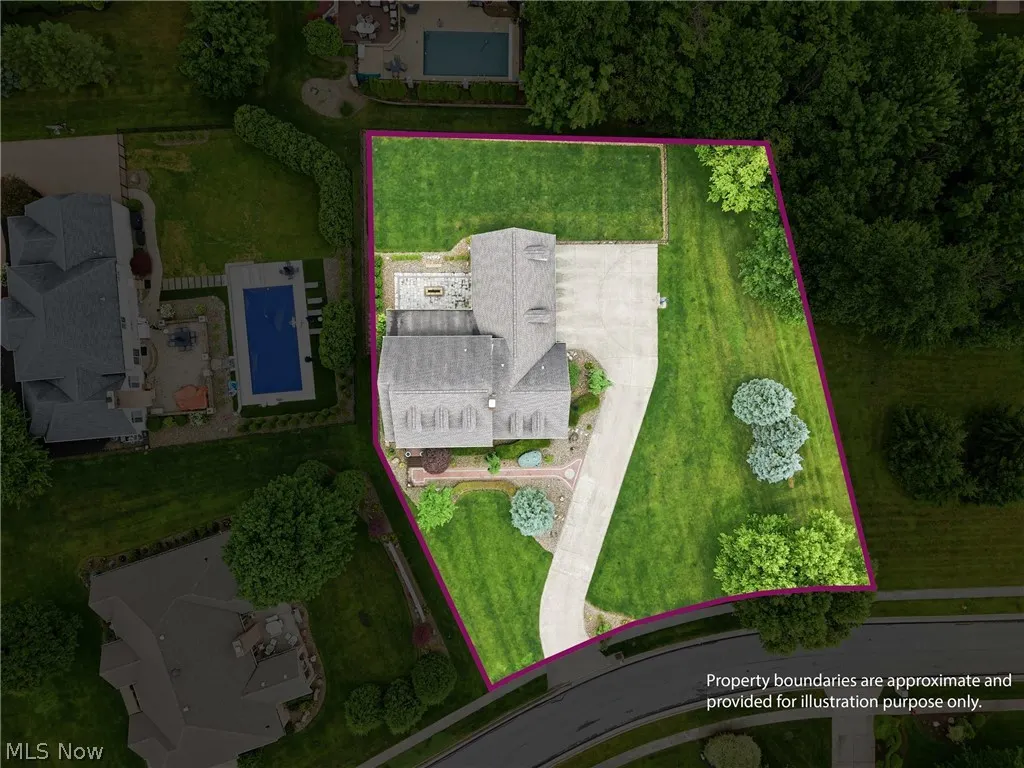
Address
3840 Belle Terreno Way, Canfield, OH
Price
$ 795,000
Property Attributes
- MLS#5221115
- TypeSingle Family
- Listing Status Contingent
- CountyMahoning
- CityCanfield
- NeighborhoodVilla Rosa
- Zip44406
- Style
- Year Built2006
- Taxes$ 7342
- Price$ 795,000
- Bedrooms4
- Full Bathrooms3
- Half Bathrooms1
- Sqr Footage2916
- Lot Size0.5014 Acres
Data Source:
MLSNow
Property Description
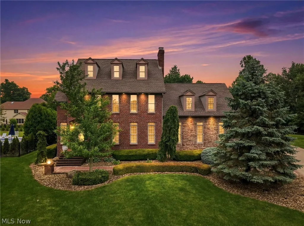
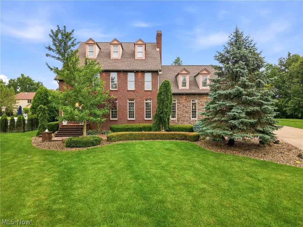
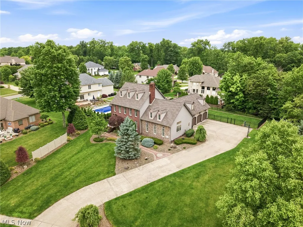
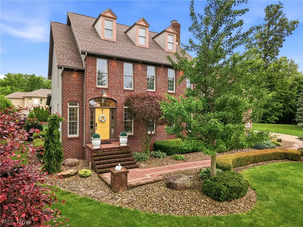
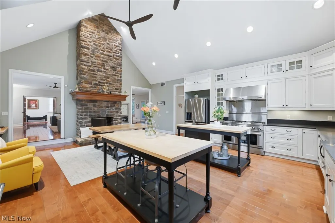
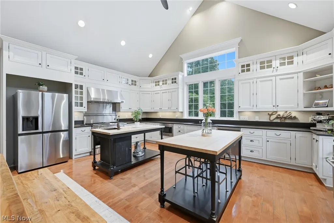
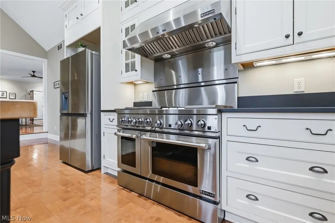
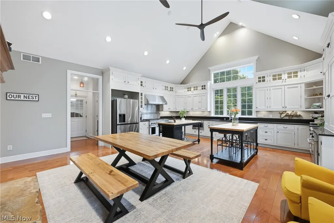
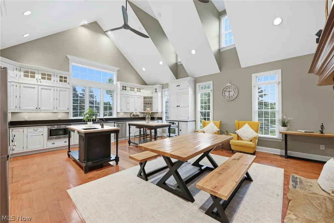
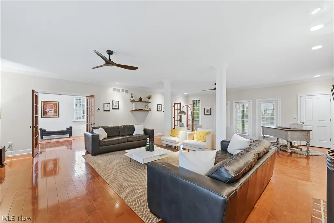
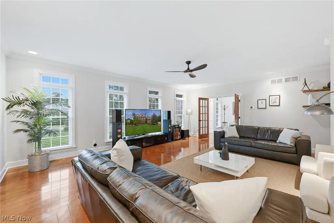
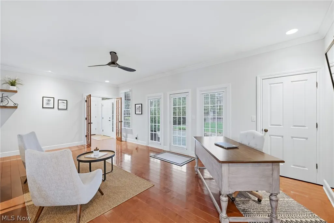
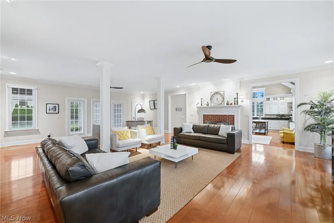
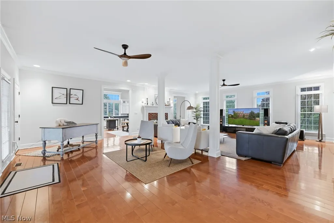
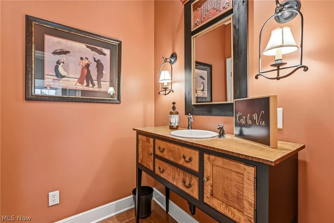
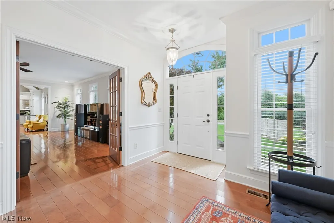
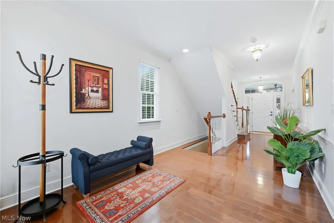
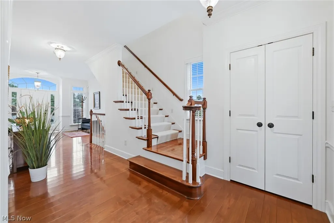
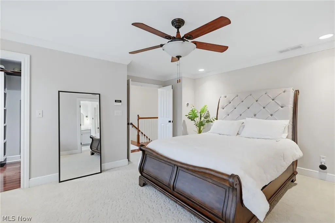
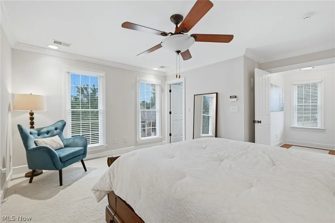
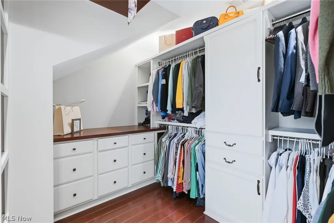
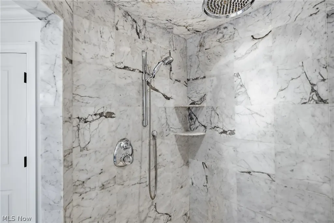
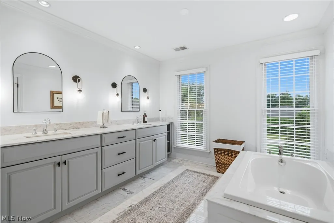
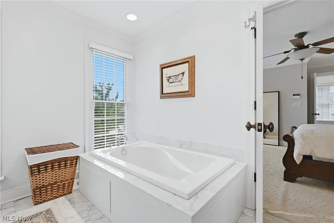
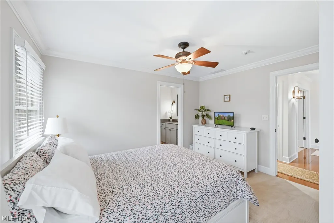
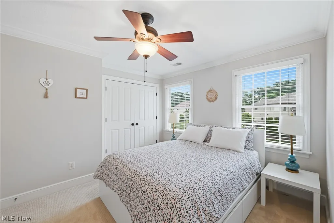
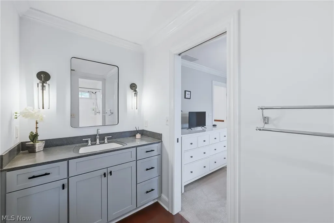
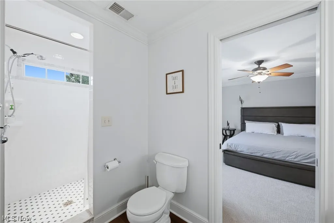
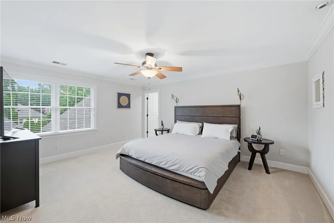
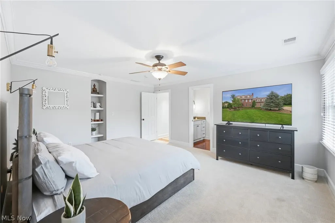
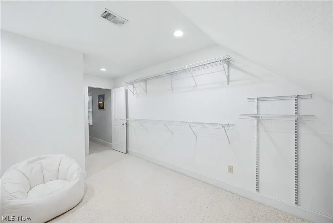
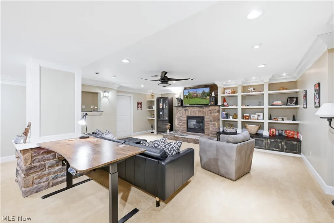
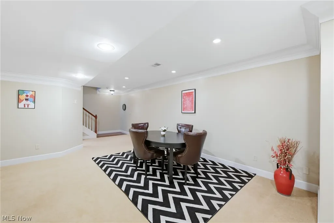
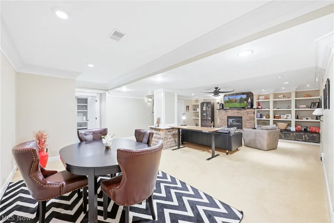
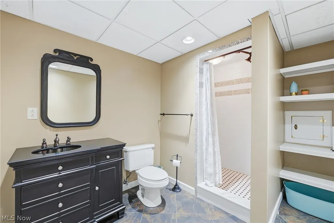
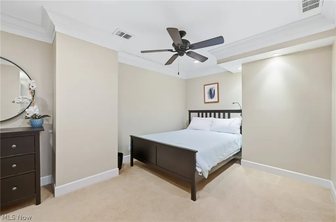
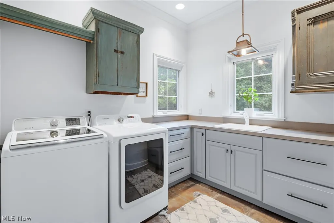
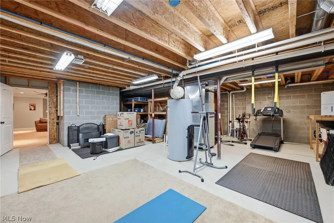
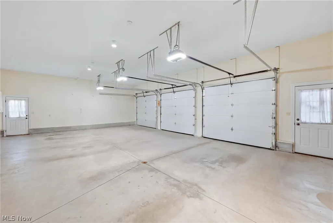
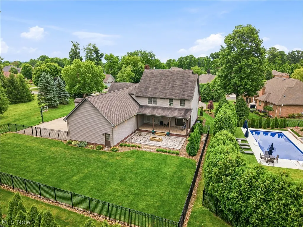
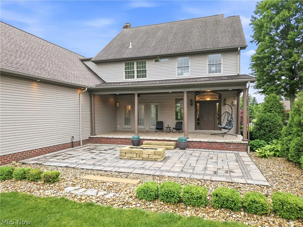
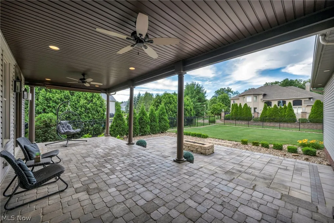
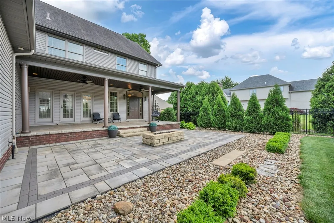
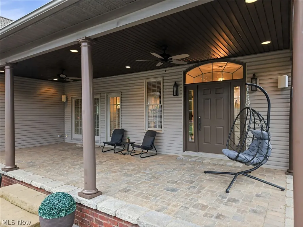
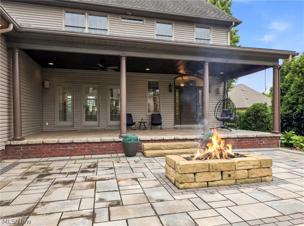
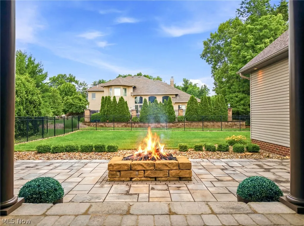
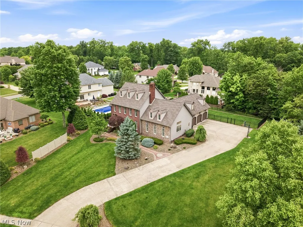
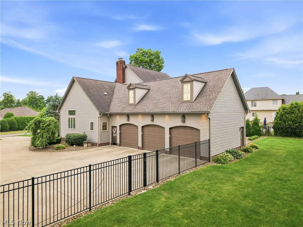
Located in the desirable Villa Rosa development within the Canfield Local School District, this custom-built brick and stone colonial offers exceptional craftsmanship, luxury finishes, and outstanding indoor-outdoor living. Featuring 4 bedrooms, 3.5 baths, a finished lower level, and an attached 3-car garage, this impressive home blends timeless design with modern functionality. A grand foyer welcomes you inside, where maple hardwood flooring flows throughout the main level. The living and dining areas are enhanced by crown molding, abundant natural light, and a dual-sided ventless gas fireplace serving both the living room and grand kitchen. Designed for entertaining, the chef's kitchen features soaring 18-foot ceilings, commercial-grade JennAir appliances, Corian countertops, dual islands with a prep sink and butcher block workspace, a walk-in pantry, and custom inset maple cabinetry. The dramatic floor-to-ceiling stone and brick fireplace creates a striking focal point while the open layout provides exceptional space for cooking, gathering, and everyday living. The main level also includes a laundry room and powder room. Upstairs, the owner's suite offers a marble bath with a walk-in shower, soaking tub, private water closet, and walk-in closets. Two additional bedrooms are connected by a Jack-and-Jill bath. The finished lower level expands the living space with a recreation room featuring a stone fireplace and custom built-ins, a fourth bedroom, a full bath, and direct access to the attached 3-car garage. Outdoor living is highlighted by a covered stone patio, gas fire pit, professional landscaping, and multiple spaces for relaxing and entertaining. The property is pool-ready and enclosed by a 6-foot aluminum fence. Combining luxury finishes, spacious living areas, and a sought-after Villa Rosa location, this exceptional home presents a rare opportunity in one of Canfield's premier communities.
| Price History | |
|---|---|
| 6/25/2026 | Listed $849,000 |
| 7/17/2026 | 3$824,000 |
| 8/24/2026 | 4$795,000 |
General Features
| Sewer | Public Sewer |
|---|---|
| Heating | Forced Air,Gas |
| Cooling | Central Air |
| Possession | Close Plus 30 Days |
| Roof | Asphalt,Fiberglass |
| HOA Fee | 125 |
| Garage Spaces | 3 |
| Association Fee Includes | Maintenance Grounds |
| Patio/Porch Features | Patio |
| Architectural Style | Colonial |
| Construction Materials | Brick,Stone,Vinyl Siding |
| Year Built | 2006 |
| Stories Count | 2 |
| Township | Canfield |
| Levels | Two |
| Property Subtype | Single Family Residence |
| Tax Year | 2025 |
| Assoc Fee Paid Per | Annually |
| County | Mahoning |
| Property Type | Residential |
| HOA | true |
| Attached Garage | true |
| Contingency | Appraisal,Inspections |
| Subdivision Name | Villa Rosa |
| Garage Y/N | true |
| Total Rooms | 10 |
| Full Baths | 3 |
| Status | Contingent |
| Directions | From US-224 (Boardman Canfield Rd), turn onto Palmyra Rd. Turn into the Belle Terreno development and follow Belle Terreno Way. Continue on Belle Terreno Way to 3840 Belle Terreno Way — the home will be on your right. |
| ModificationTimestamp | 2026-09-17T13:24:28.767-00:00 |
| City | Canfield |
| Association Name | Villa Rosa |
| High School District | Canfield LSD - 5004 |
| Lot Size Units | Acres |
| Carport Y/N | false |
| Property Attached Y/N | false |
| Land Lease Y/N | false |
| Tax Annual Amount | 7342 |
| Home Warranty Y/N | false |
| Living Area Units | Square Feet |
| Standard Status | Active Under Contract |
| Middle/Junior School District | Canfield LSD - 5004 |
| Elementary School District | Canfield LSD - 5004 |
| Year Built Source | Public Records |
| Virtual Tour | https://www.zillow.com/view-imx/1d055f29-6e9a-4bda-b83b-dca1ed8af8db?setAttribution=mls&wl=true&initialViewType=pano&utm_source=dashboard |
| Property Sub Type Additional | Single Family Residence |
| PostalCity | CANFIELD |
Interior Features
| Basement | Full,Finished |
|---|---|
| Total Fireplaces | 3 |
| Basement (Y/N) | true |
| Air Conditioning Y/N | true |
| Heating Y/N | true |
| Fireplace Y/N | true |
| Above Grade Finished Area | 2916 |
| Half Baths | 1 |
| Total Bedrooms | 4 |
| Below Grade Finished Area | 1000 |
| Main Level Bathrooms | 1 |
| Below Grade Finished Area Source | Owner |
| Above Grade Finished Area Source | Assessor |
| Total Baths | 4 |
Exterior Features
| Parking Features | Attached,Drain,Electricity,Garage,Garage Door Opener,Paved |
|---|---|
| Lot Features | Irregular Lot,Other |
| Water Source | Public |
| Lot Size Area | 0.5014 |
| Lot Dimensions | 126x177 |
| Lot Size Acres | 0.5014 |
| Lot Size Source | Assessor |
| Waterfront Y/N | false |
Amenities
- Foreclosure
- Views
- Short Sale
- New Construction
- Adult 55+
- Lease To Own
- No HOA Fees
- Furnished
- Primary On Main
- Air Conditioning
- Seller Finance
- Green
- Fixer Upper
- Horse
- Golf
- Fireplace
- Deck
- Garage
- Basement
- Pool
Property vs Single Family Average in 44406
Price
Taxes
Year Built

 © MLS Now, INC - Northern Ohio Regional Multiple Listing Service All information deemed reliable but not guaranteed. All properties are subject to prior sale, change or withdrawal. Neither listing broker(s) or information provider(s) shall be responsible for any typographical errors, misinformation, misprints and shall be held totally harmless. Listing(s) information is provided for consumer's personal, non-commercial use and may not be used for any purpose other than to identify prospective
 Columbus REALTOR® and Central Ohio Regional Multiple Listing Service, Inc .All information deemed reliable but not guaranteed. All properties are subject to prior sale, change or withdrawal. Neither listing broker(s) or information provider(s) shall be responsible for any typographical errors, misinformation, misprints and shall be held totally harmless. Listing(s) information is provided for consumer's personal, non-commercial use and may not be used for any purpose other than to identify prospective
