
Address
3329 S Maple Lane, Ashtabula, OH
Price
$ 265,000
Property Attributes
- MLS#5208786
- TypeSingle Family
- Listing Status Contingent
- CountyAshtabula
- CityAshtabula
- NeighborhoodMaple Lane Allotment
- Zip44004
- Style
- Year Built1970
- Taxes$ 4940
- Price$ 265,000
- Bedrooms4
- Full Bathrooms2
- Half Bathrooms1
- Sqr Footage2300
- Lot Size0.4339 Acres
Data Source:
MLSNow
Property Description
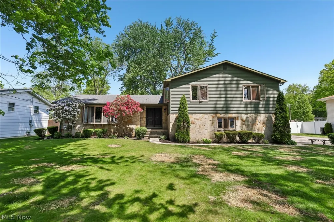
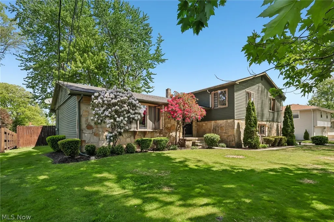
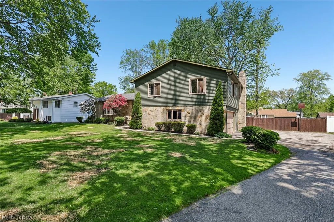
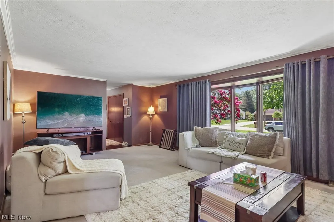
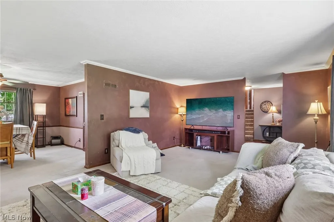
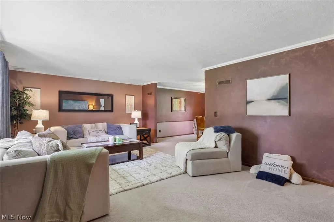
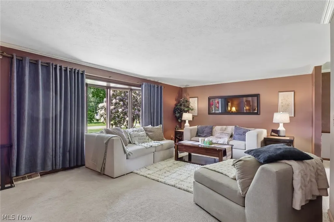
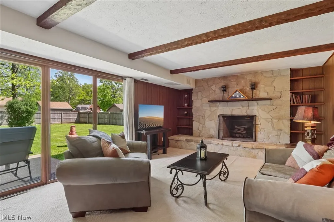
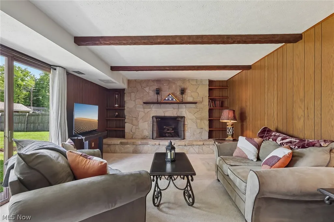
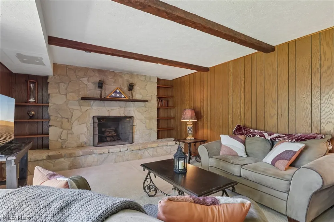
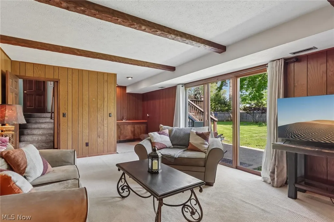
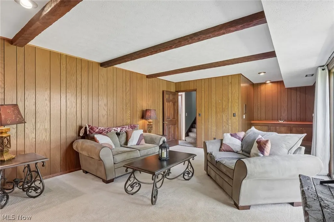
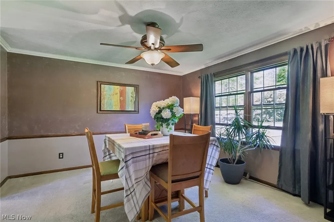
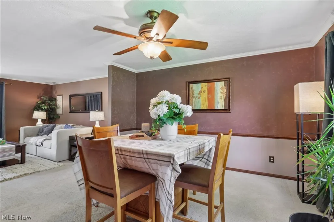
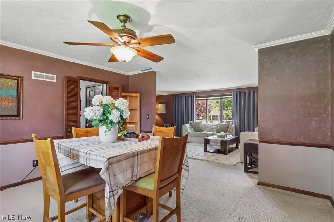
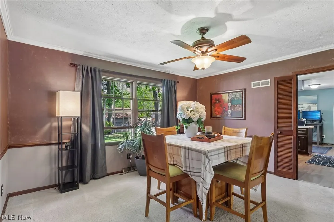
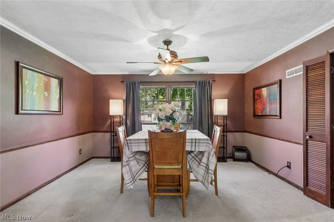
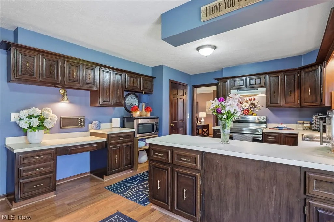
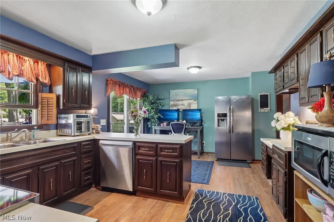
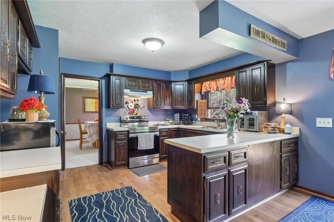
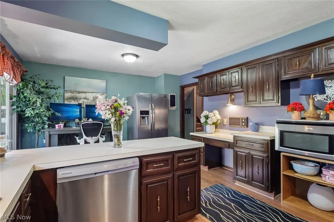
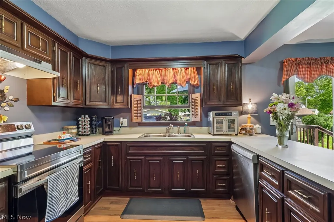
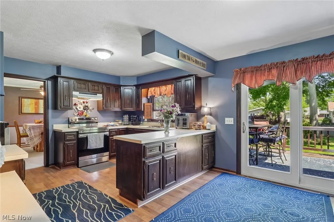
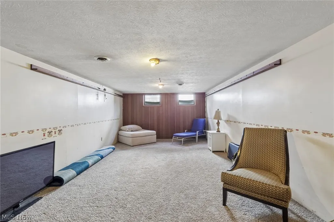
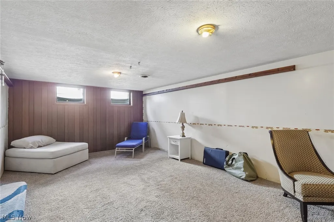
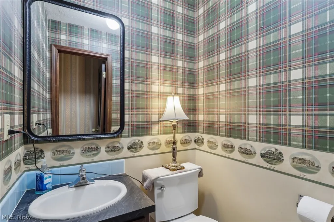
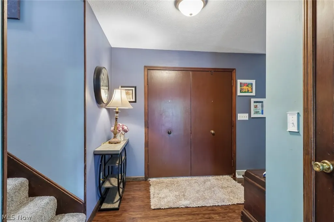
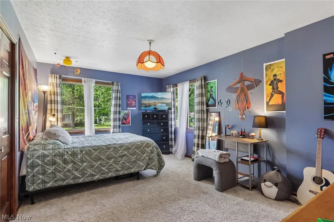
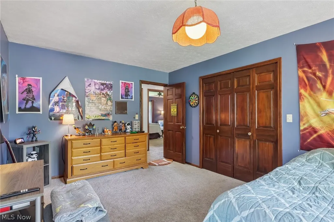
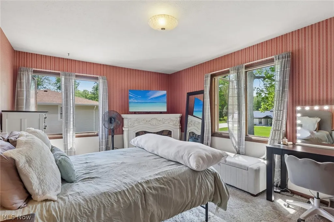
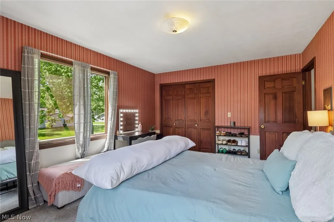
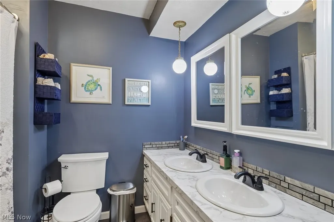
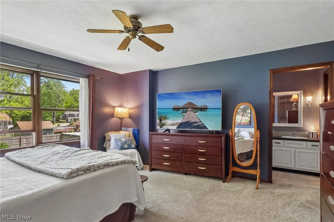
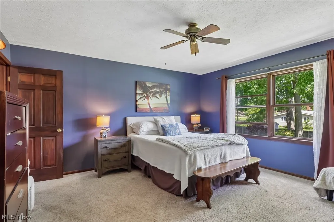
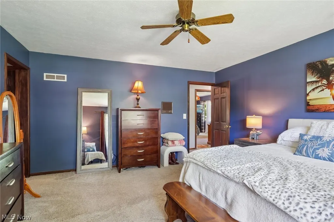
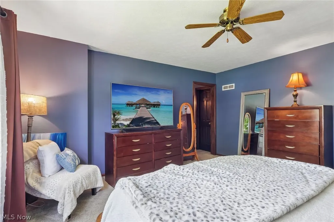
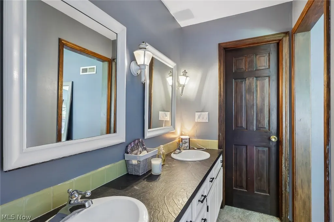
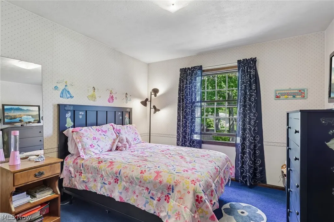
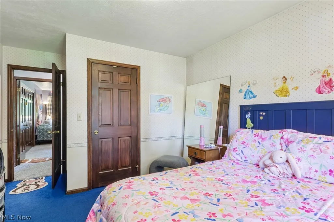
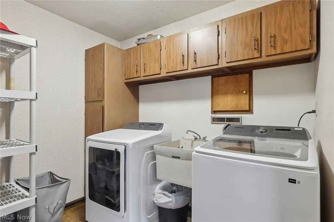
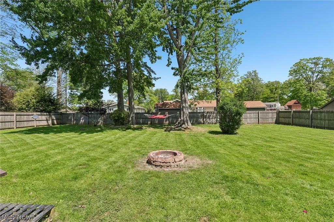
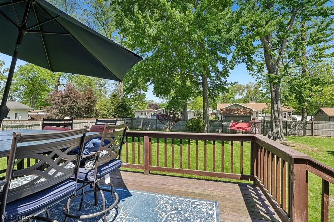
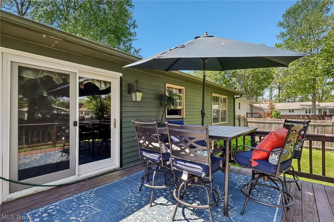
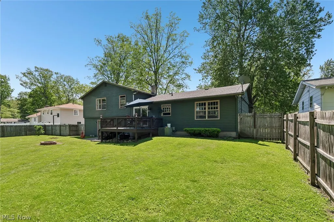
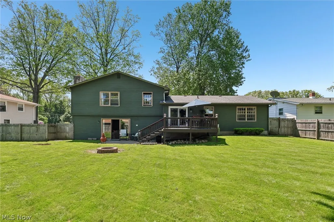
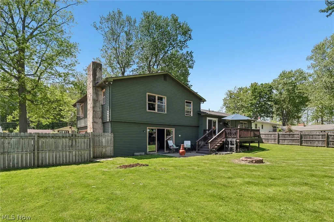
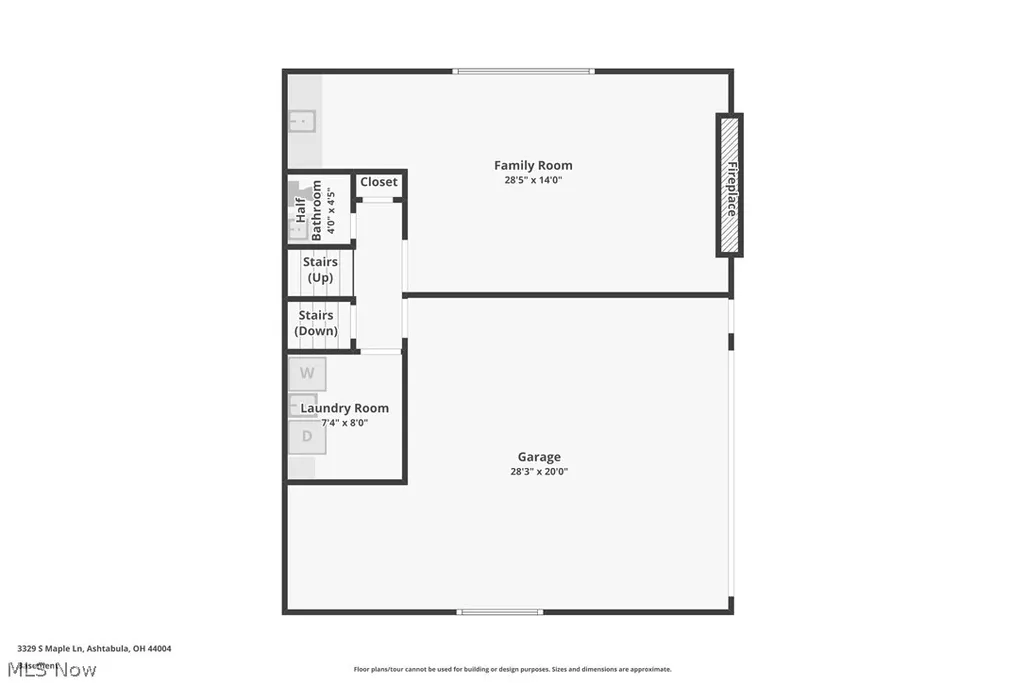
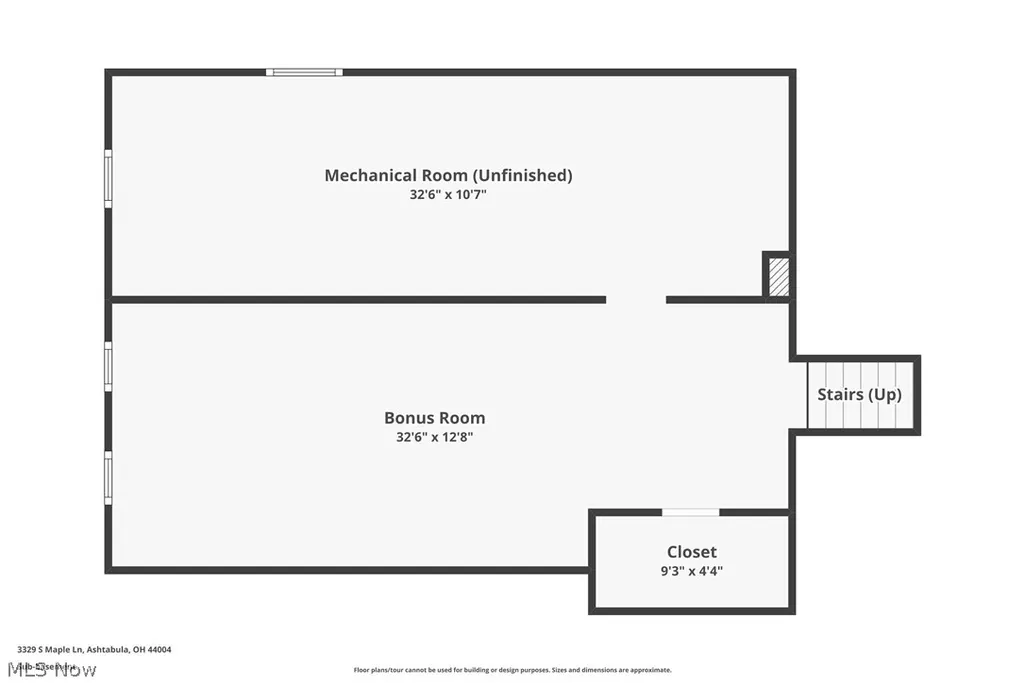
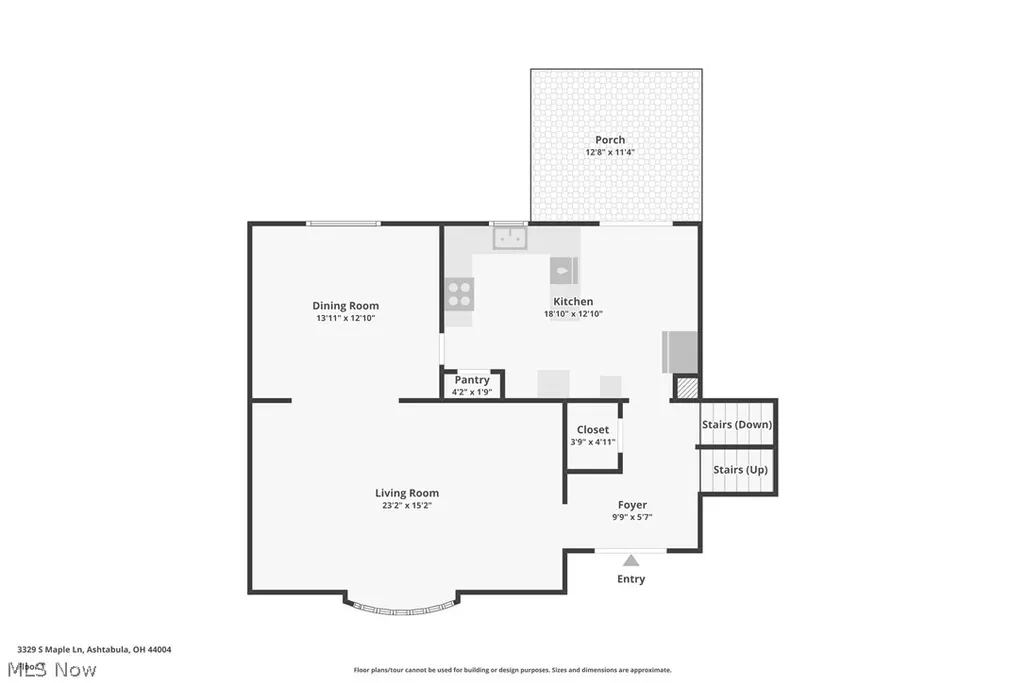
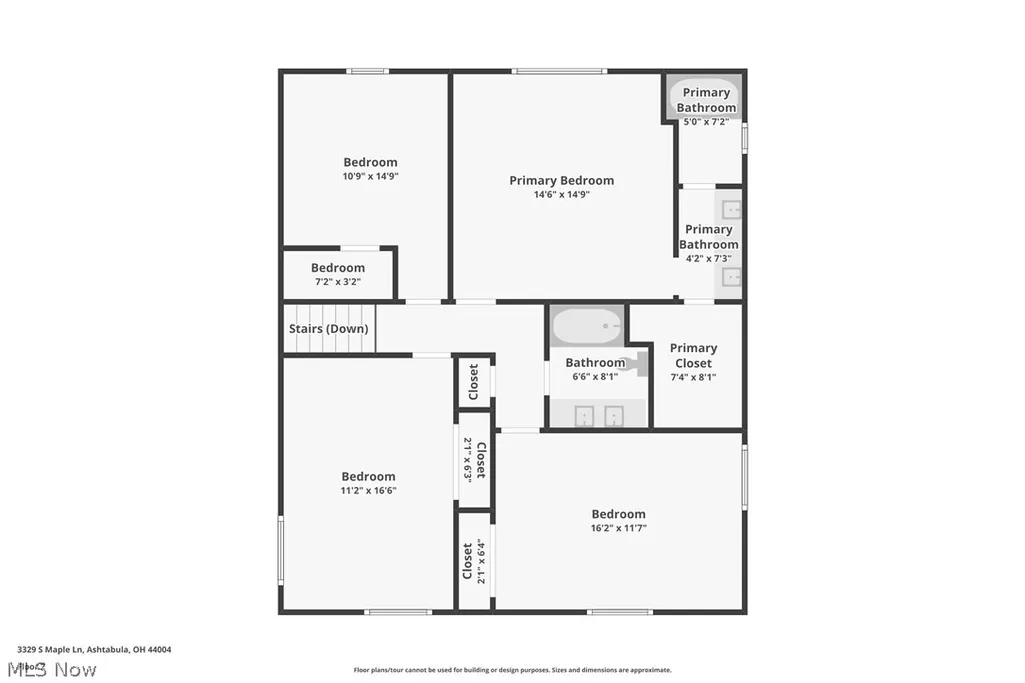
Tucked quietly in a peaceful cul-de-sac in Ashtabula Township, this executive-style home offers elevated yet comforting living. It’s where mornings start slowly, neighbors wave, and children play freely in a community that still feels like a small town — even though everything you need is minutes away. Inside, a welcoming foyer opens to a sunlit living room with a sweeping bay window that fills the space with natural light. It’s a room that instantly feels like home — perfect for coffee, gatherings, or simply watching the seasons change. The dining room flows easily for entertaining, and the kitchen offers generous cabinetry, great storage, and sliding doors that open to the outdoors on beautiful days. Upstairs, four spacious bedrooms provide room to grow and retreat. The primary suite includes a walk-in closet and en suite bath, creating a private haven at day’s end. The lower level features a warm family room with a charming fireplace, plus a half bath, laundry room, and direct access to the two-car garage. The partially finished basement adds even more flexibility — ideal for a private office, fitness space, creative studio, or a second hangout zone. Outside, the deck overlooks a large fenced-in yard perfect for pets, children, summer barbecues, or quiet evenings at home. The cul-de-sac setting adds extra serenity and privacy while still offering a friendly neighborhood feel. Minutes from shopping, dining, hospitals, beaches, and entertainment, this home delivers convenience without losing charm. It’s a place where life feels balanced — where you can work, entertain, relax, and grow in a setting designed for the way you truly want to live. This isn’t just a home. It’s a lifestyle ready to be embraced.
| Price History | |
|---|---|
| 5/20/2026 | Listed $275,000 |
| 7/27/2026 | 4$265,000 |
General Features
| Sewer | PublicSewer |
|---|---|
| Heating | Electric,ForcedAir,HeatPump |
| Cooling | CeilingFans |
| Possession | Negotiable |
| Roof | Asphalt,Fiberglass |
| Garage Spaces | 2 |
| Patio/Porch Features | Deck |
| Architectural Style | BiLevel,SplitLevel |
| Construction Materials | Cedar,Stone,WoodSiding |
| Year Built | 1970 |
| Township | Ashtabula Twp |
| Levels | ThreeOrMore,MultiSplit |
| Property Subtype | SingleFamilyResidence |
| Tax Year | 2025 |
| County | Ashtabula |
| Property Type | Residential |
| HOA | false |
| Attached Garage | true |
| Contingency | Appraisal,House Sale |
| Subdivision Name | Maple Lane Allotment |
| Garage Y/N | true |
| Total Rooms | 8 |
| Full Baths | 2 |
| Status | Contingent |
| Directions | From Rte 90, exit Rte 11 traveling north > Exit at N Ridge Rd and trun right > turn right on Ridgewood Ave > at the very end the road turns left onto S Maple Ln > House is on the left |
| ModificationTimestamp | 2026-08-04T18:52:20.660-00:00 |
| City | Ashtabula |
| High School District | Buckeye LSD Ashtabula - 402 |
| Lot Size Units | Acres |
| Carport Y/N | false |
| Land Lease Y/N | false |
| Tax Annual Amount | 4940 |
| Home Warranty Y/N | false |
| Virtual Tour | https://www.zillow.com/view-imx/a23b844f-9079-4ee6-ad74-01d1810cac4b?wl=true&setAttribution=mls&initialViewType=pano |
| Living Area Units | SquareFeet |
| Standard Status | ActiveUnderContract |
| Occupancy Type | Owner |
| Middle/Junior School District | Buckeye LSD Ashtabula - 402 |
| Elementary School District | Buckeye LSD Ashtabula - 402 |
| Year Built Source | PublicRecords |
| Property Sub Type Additional | SingleFamilyResidence |
| PostalCity | ASHTABULA |
| Legal Description | 33, 34 & 43 MAPLE LANE |
Interior Features
| Basement | Full,PartiallyFinished |
|---|---|
| Total Fireplaces | 1 |
| Fireplace Features | FamilyRoom,Gas,WoodBurning |
| Basement (Y/N) | true |
| Heating Y/N | true |
| Fireplace Y/N | true |
| Above Grade Finished Area | 2300 |
| Half Baths | 1 |
| Laundry Features | LowerLevel |
| Total Bedrooms | 4 |
| Above Grade Finished Area Source | Assessor |
| Total Baths | 3 |
Exterior Features
| Fencing | Fenced,Full,Wood |
|---|---|
| Parking Features | Attached,Garage |
| Water Source | Public |
| Lot Size Area | 0.4339 |
| Lot Size Acres | 0.4339 |
| Lot Size Source | Assessor |
| Waterfront Y/N | false |
Amenities
- Foreclosure
- Views
- Short Sale
- New Construction
- Adult 55+
- Lease To Own
- No HOA Fees
- Furnished
- Primary On Main
- Air Conditioning
- Seller Finance
- Green
- Fixer Upper
- Horse
- Golf
- Fireplace
- Deck
- Garage
- Basement
- Pool
Property vs Single Family Average in 44004
Price
Taxes
Year Built

 © MLS Now, INC - Northern Ohio Regional Multiple Listing Service All information deemed reliable but not guaranteed. All properties are subject to prior sale, change or withdrawal. Neither listing broker(s) or information provider(s) shall be responsible for any typographical errors, misinformation, misprints and shall be held totally harmless. Listing(s) information is provided for consumer's personal, non-commercial use and may not be used for any purpose other than to identify prospective
 Columbus REALTOR® and Central Ohio Regional Multiple Listing Service, Inc .All information deemed reliable but not guaranteed. All properties are subject to prior sale, change or withdrawal. Neither listing broker(s) or information provider(s) shall be responsible for any typographical errors, misinformation, misprints and shall be held totally harmless. Listing(s) information is provided for consumer's personal, non-commercial use and may not be used for any purpose other than to identify prospective
